11025 Alba RD
Listed by Room Real Estate, The Madani Team, Listing Contact: 831-234-6683
$2,250,000

11025 Alba RD

5 Beds 4 Baths 6,726 Sq.Ft. 10.87 Acres

Description

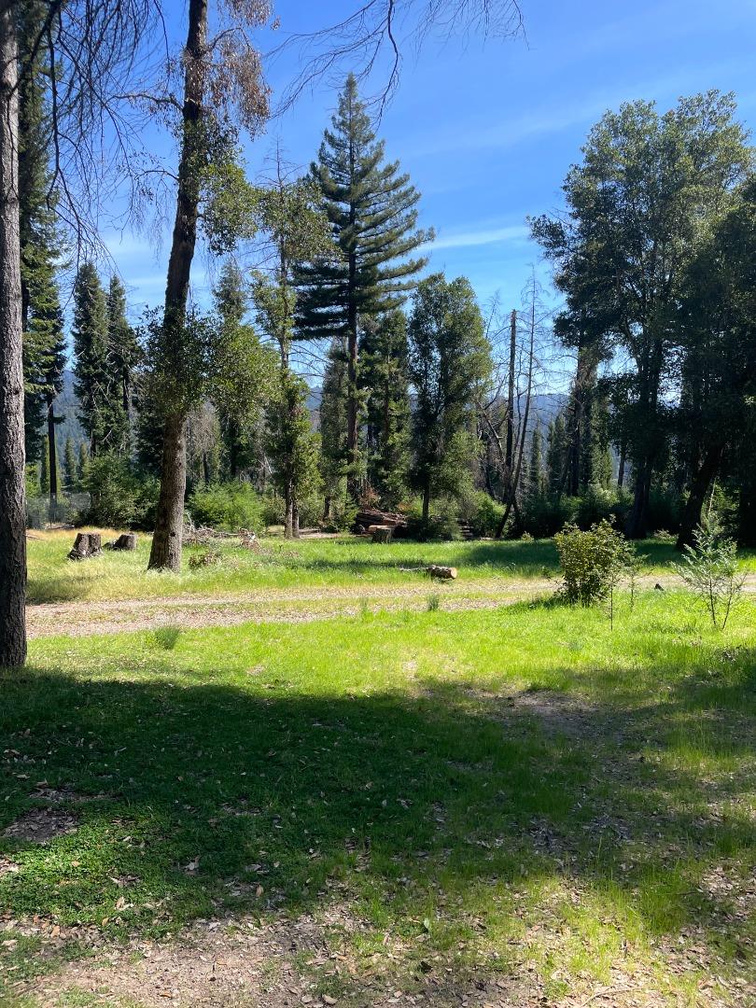
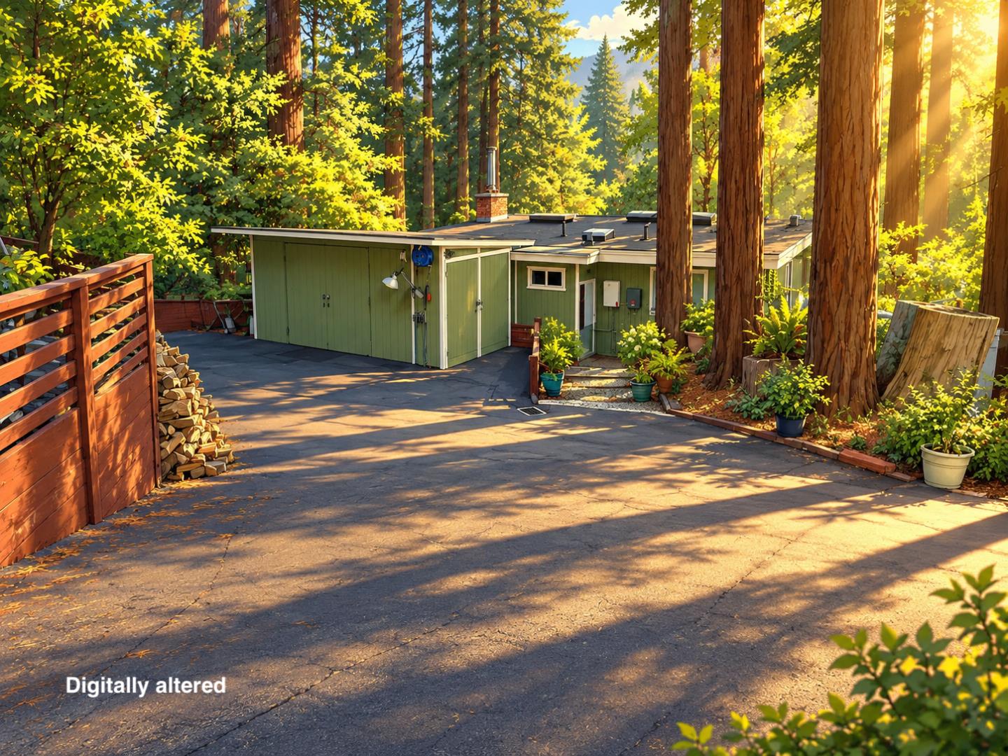
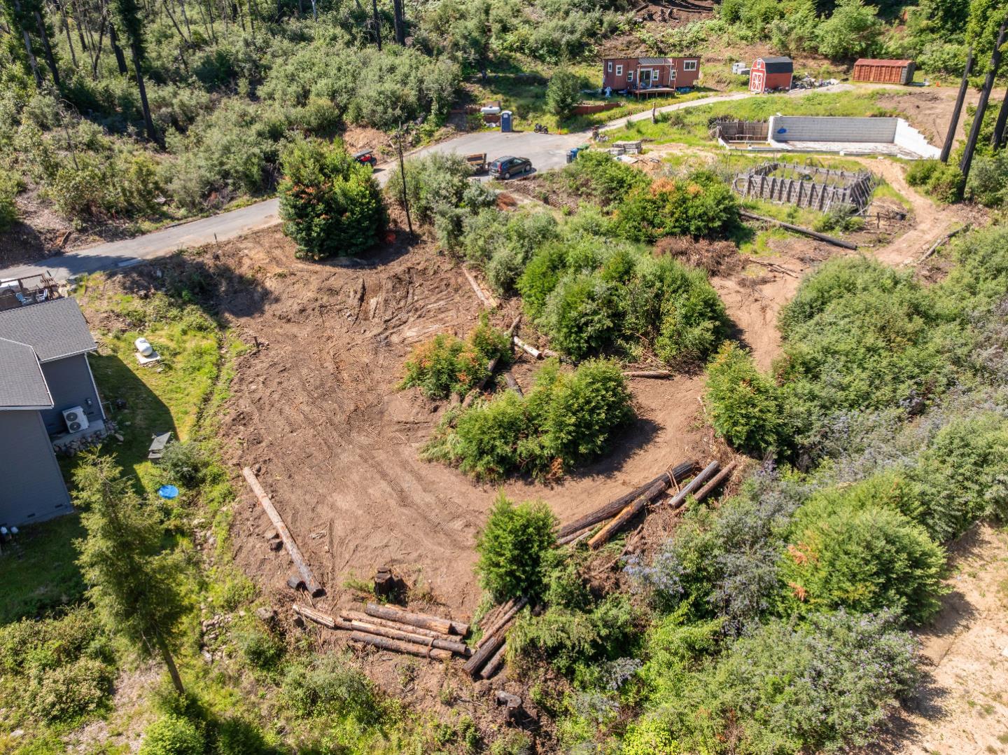
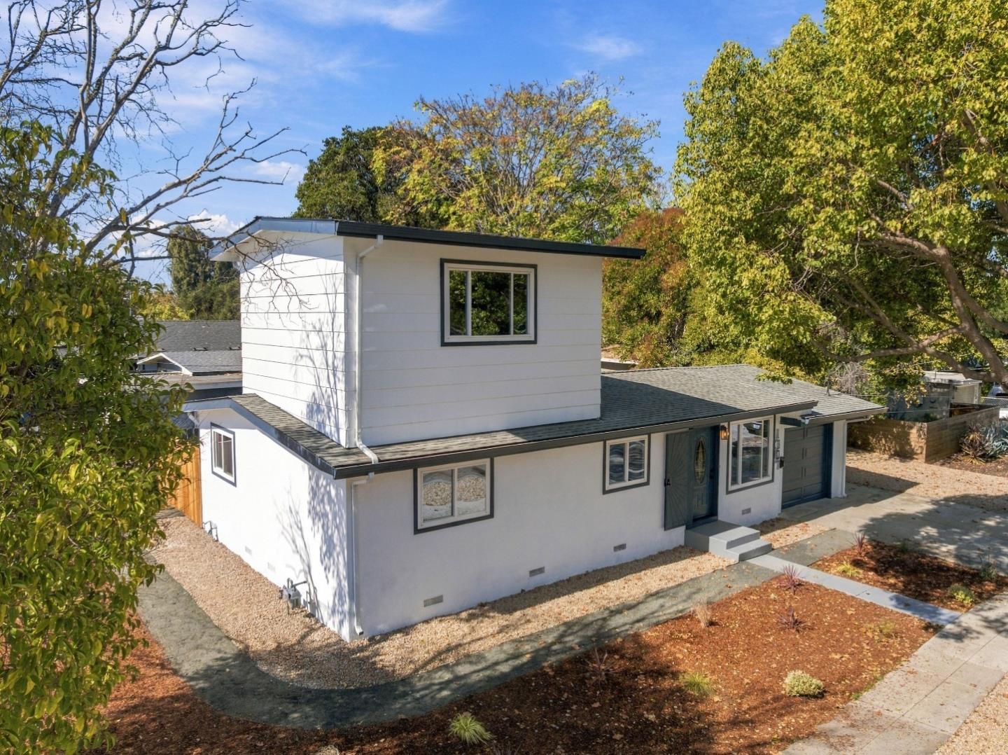
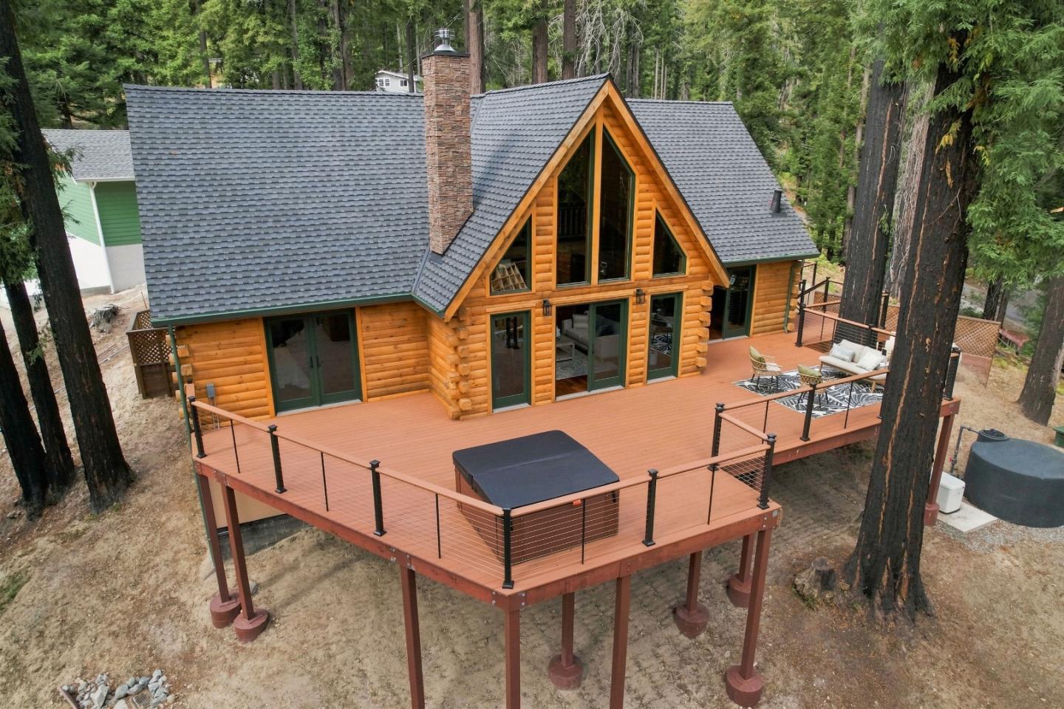
Tucked away on 11 lush acres among majestic redwoods, this private luxury estate offers an exceptional retreat for the discerning buyer. The expansive redwood deck frames breathtaking views of rolling hills, a world-class vineyard, a 60x90 artificial turf lawn, a greenhouse, and a scenic trail leading to an old-growth redwood grove. Venture through hand-crafted oak doors into a home where old-world artistry meets modern refinement. The stunning library features soaring ceilings, built-in shelving, a gas fireplace, and a circular stage, perfect for intimate performances or quiet reflection. The chef's kitchen is anchored by unique hammerhead-shaped counters and outfitted for culinary excellence. Discover a secret passageway that leads to an entertainer's dream: a wet bar, wine cellar, and a fully sound-insulated home theater. The expansive primary suite includes a luxurious ensuite bath with dual vanities, a soaking tub, and a generously sized closet. Additional features include a 3-car garage, separate workshop, and a private ADU offering ample space and privacy. Conveniently located just minutes from Highway 9, enjoy easy access to the charm of downtown Boulder Creek, Saratoga's fine dining, or the coastal beauty of nearby beaches.

Share Property

Location

11025 Alba RD, Ben Lomond, CA 95005

Status

Sold

Date Sold

August 22, 2025
Jayson Madani

Jayson Madani

TITLE

Founder | Realtor®

Ben Lomond

360 Virtual Tour

Take a tour of this property

Property Amenities

Interior
Fireplace Insert, Living Room, Wood Stove
Appliances Cooktop Gas, Dishwasher, Garbage Disposal, Oven Electric, Oven Gas, Oven Self Cleaning, Refrigerator, Wine Refrigerator
Flooring Carpet, Hardwood, Laminate, Vinyl Linoleum
Total Bedrooms: 5
Full Bathrooms: 4
Other Interior Features High Ceiling, One Or More Skylights, Wet Bar
Area & Lot
Total area 6,726 Sq.Ft.
Lot Area 10.87 Acres
Living area 6,726 Sq.Ft.
MLS® ID ML82001547
Year Built 1980
School District SanLorenzoValleyUnified
High School SanLorenzoValleyHighSchool
Middle School SanLorenzoMiddle
Elementary School SanLorenzoValleyElementary
View Description Forest Woods,Mountains
Type Residential
Status Sold
Exterior
Stories 4
Air conditioning Evaporative Cooler, Other
Heat type Electric, Fireplace, Forced Air
Water Source Well
Garage Space 3.0
Sewer Septic Tank
Parking Detached, Gate Door Opener
Roof Composition, Shingle
Utilities Propane
Finance
Sales Price $2,250,000

Let's Talk

You've got questions and we can't wait to answer them.