Leave a Message

Thank you for your message. We will be in touch with you shortly.

11835 Skyline BLVD
11835 Skyline BLVD
11835 Skyline BLVD
11835 Skyline BLVD
11835 Skyline BLVD
11835 Skyline BLVD
11835 Skyline BLVD
11835 Skyline BLVD
11835 Skyline BLVD
11835 Skyline BLVD
11835 Skyline BLVD
11835 Skyline BLVD
11835 Skyline BLVD
11835 Skyline BLVD
11835 Skyline BLVD
11835 Skyline BLVD
11835 Skyline BLVD
11835 Skyline BLVD
11835 Skyline BLVD
11835 Skyline BLVD
11835 Skyline BLVD
11835 Skyline BLVD
11835 Skyline BLVD
11835 Skyline BLVD
11835 Skyline BLVD
VIEW PHOTOS
Listed by Room Real Estate, The Madani Team, Listing Contact: 831.227.5626
$1,600,000

11835 Skyline BLVD

3 Beds 2 Baths 2,704 Sq.Ft. 1.55 Acres

Description

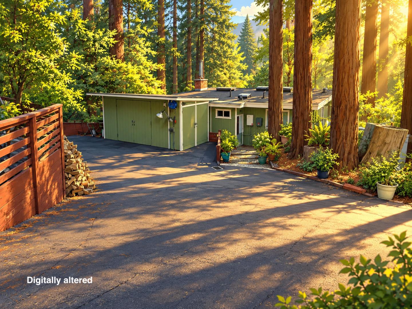
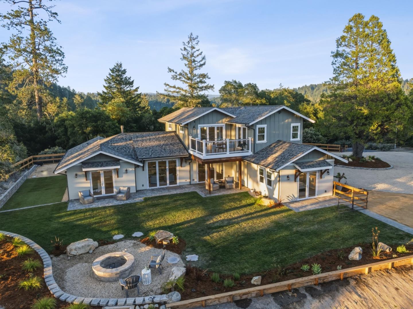
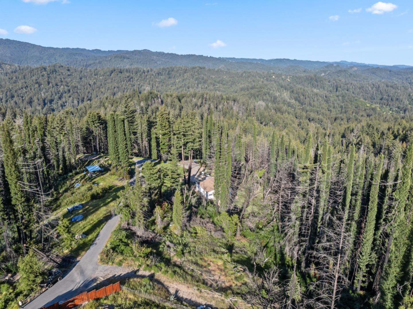
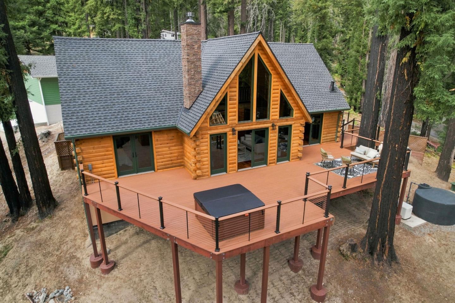
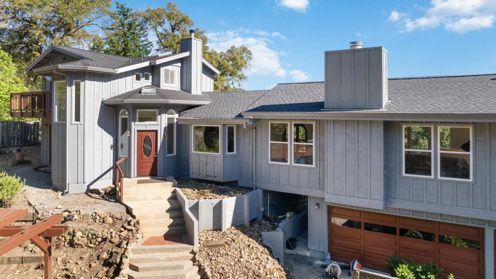
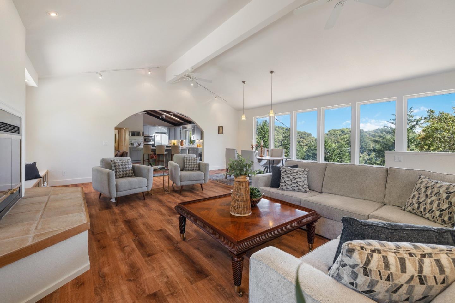
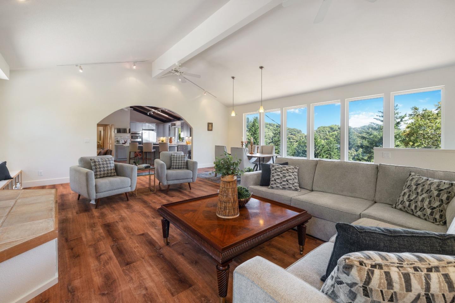
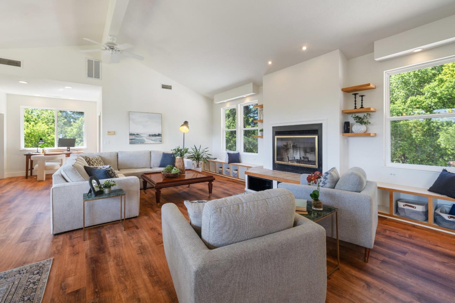
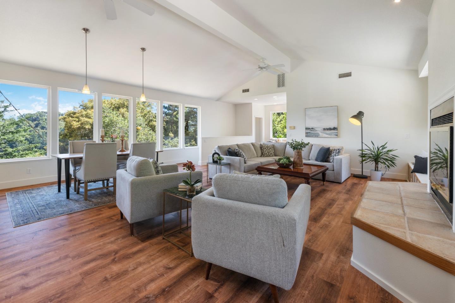
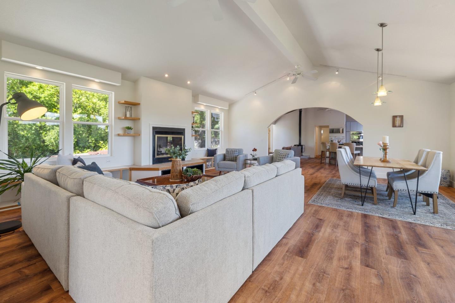
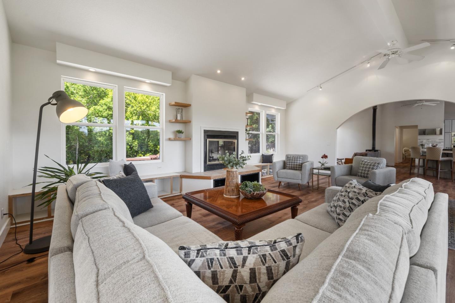
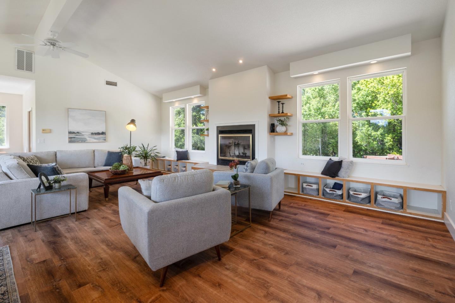
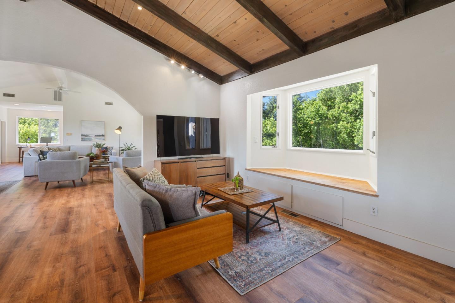
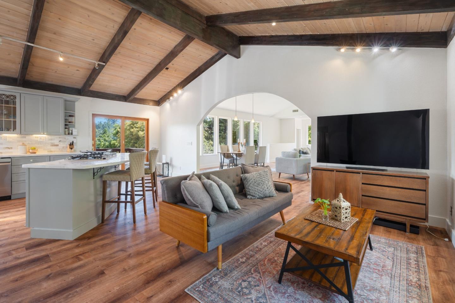
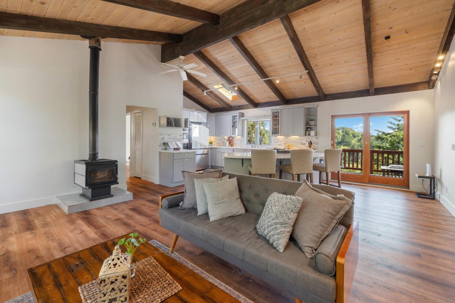
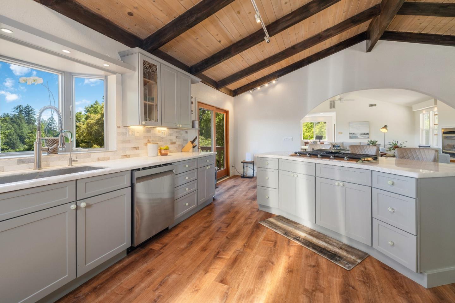
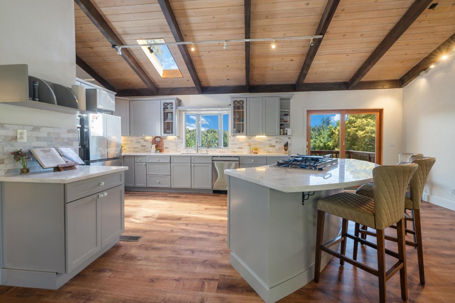
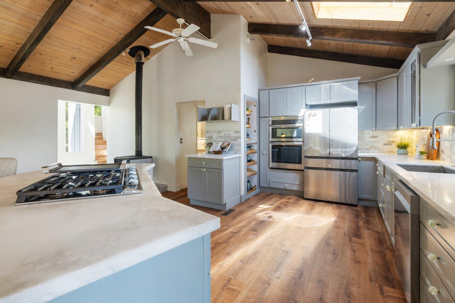
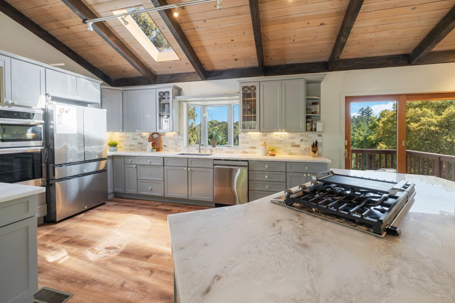
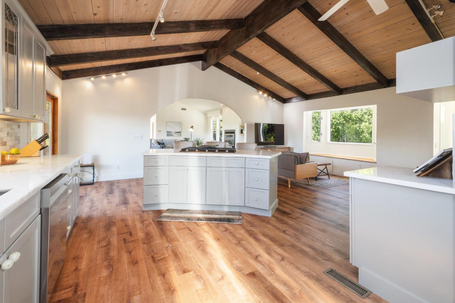
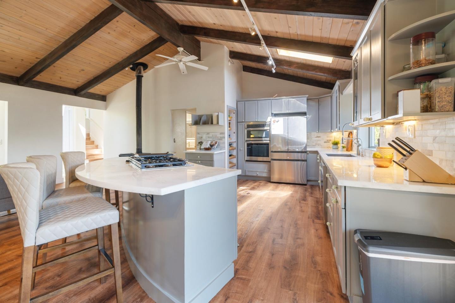
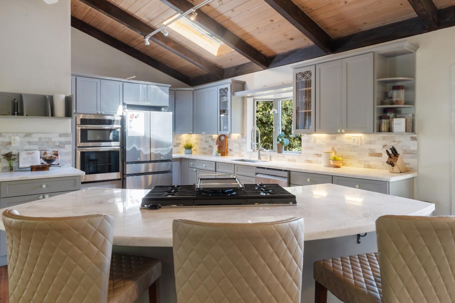
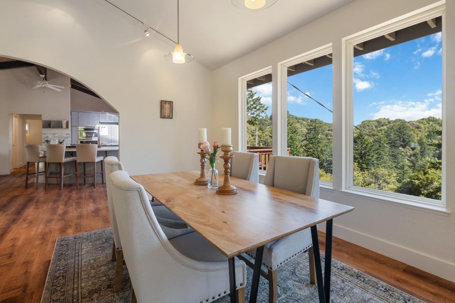
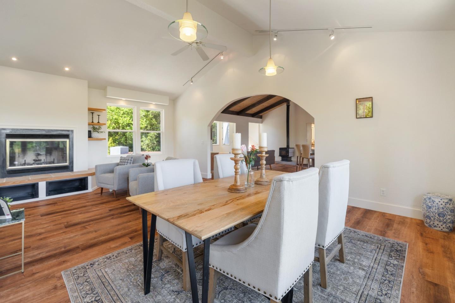
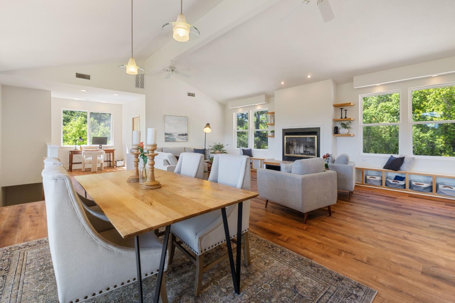
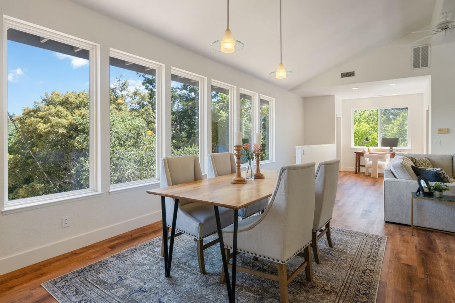
Situated on the well known and scenic Skyline Boulevard, this 3 bed/2 bath home features a plethora of upgrades over the last few years; its easy to see why this fully turn-key home is just what youve been looking for. In the heart of the home, you will find a thoughtfully remodeled kitchen with a gorgeous marble backsplash, bespoke countertops and sink, Samsung smart appliances, reverse osmosis water filter, and so much more! Other upgrades include two full bathroom remodels with stunning quartzite countertops, custom cabinetry, lighting, fixtures, toilets, sinks, and showers, and newer flooring throughout. Outside, you will find extensive tree removal and trimming to take advantage of the gorgeous surrounding forest and keep the home safe, it was fully reroofed within the last six months, as well as updated landscaping and a fresh coat of paint on the house. Thanks to a whole-house generator and seamless cabling for Starlink, there is no need to worry about power outages or Wi-Fi connection. All of this, and its just 35 minutes to the heart of Silicon Valley and part of the Saratoga school district.

Share Property

Location

11835 Skyline BLVD, Los Gatos 1, CA 95033

Status

Sold

Date Sold

September 13, 2024
Jayson Madani

Jayson Madani

TITLE

Founder | Realtor®

360 Virtual Tour

Take a tour of this property

Property Amenities

Interior
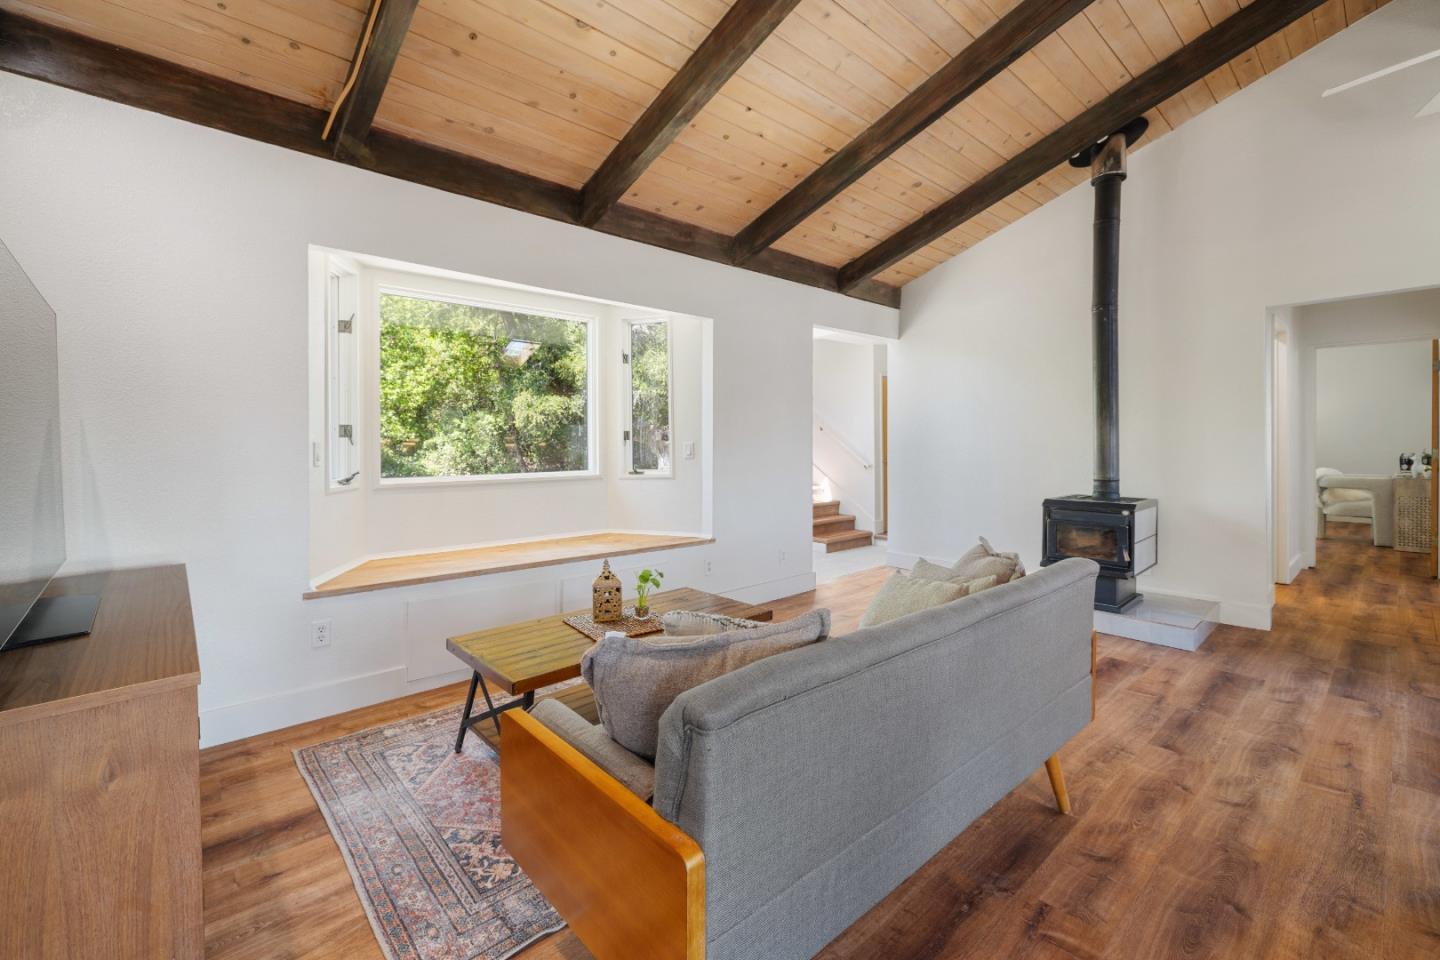
Fireplace Family Room, Free Standing, Living Room, Wood Burning, Wood Stove
Appliances Cooktop Gas, Dishwasher, Garbage Disposal, Microwave, Oven Double, Oven Electric, Oven Self Cleaning, Refrigerator
Flooring Carpet, Tile, Vinyl Linoleum
Total Bedrooms: 3
Full Bathrooms: 2
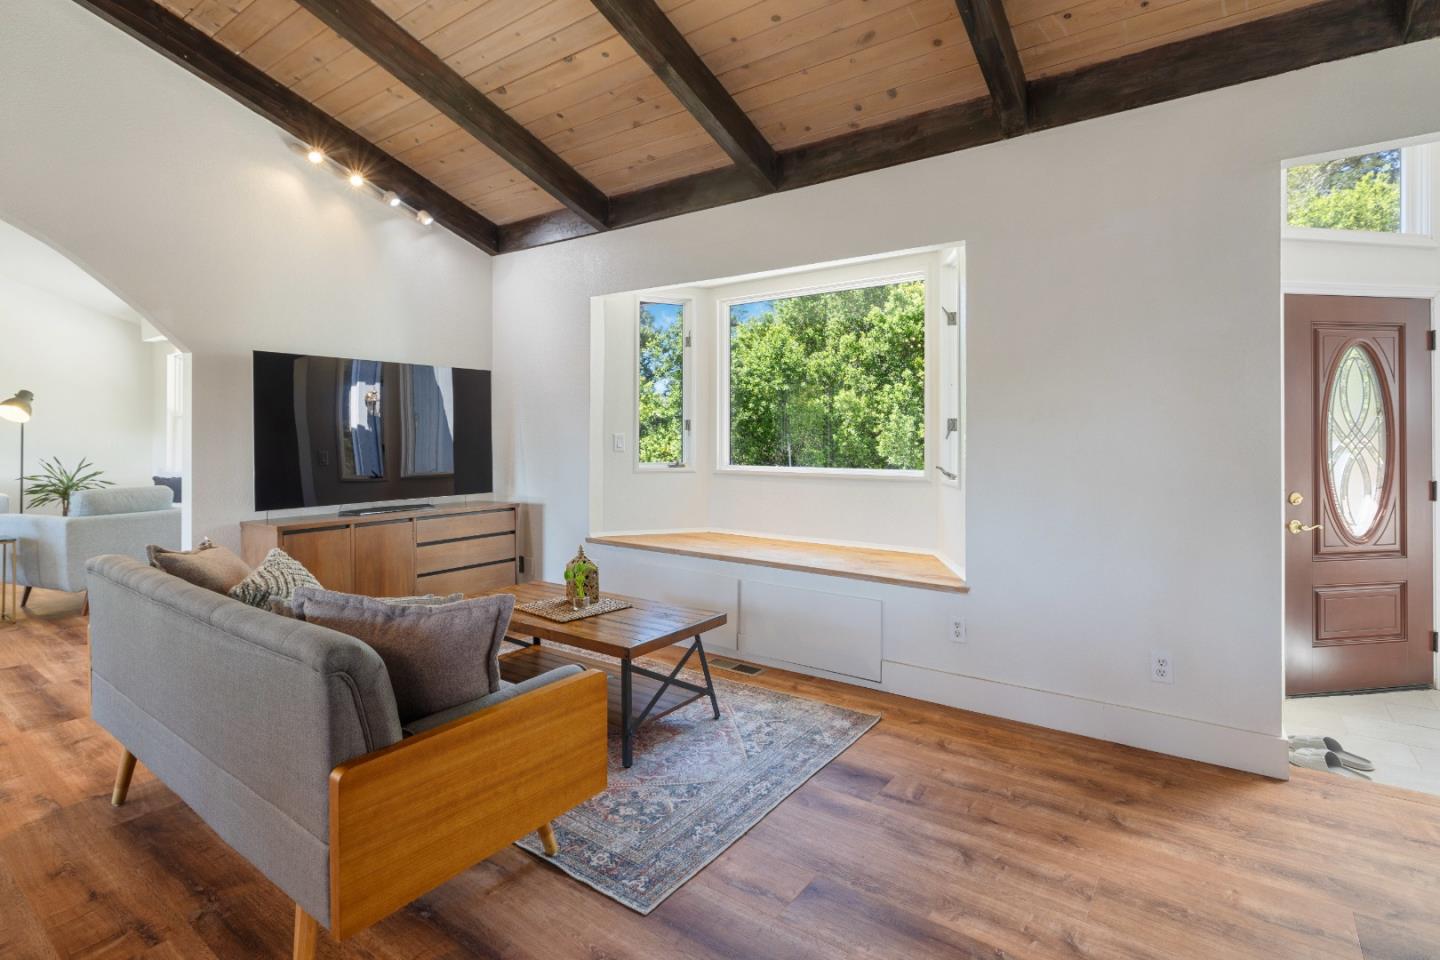
Other Interior Features High Ceiling, Vaulted Ceiling, Open Beam Ceiling
Area & Lot
Total area 2,704 Sq.Ft.
Lot Area 1.55 Acres
Living area 2,704 Sq.Ft.
MLS® ID ML81968955
Year Built 1967
School District FremontUnionHigh
View Description Forest Woods
Type Residential
Status Sold
Exterior
Stories 1
Air conditioning Ceiling Fan, Evaporative Cooler
Heat type Fireplace, Forced Air, Stove_Wood
Water Source Well
Garage Space 3.0
Sewer Septic Tank
Parking Attached Garage, Carport, Gate Door Opener
Roof Composition, Shingle
Utilities Propane, Solar
Finance
Sales Price $1,600,000

Let's Talk

You've got questions and we can't wait to answer them.