1245 El Solyo Heights DR
VIEW PHOTOS
Listed by Room Real Estate, The Madani Team, Listing Contact: 831-234-6683
$1,385,000

1245 El Solyo Heights DR

5 Beds 3.5 Baths 3,000 Sq.Ft. 2.79 Acres

Description

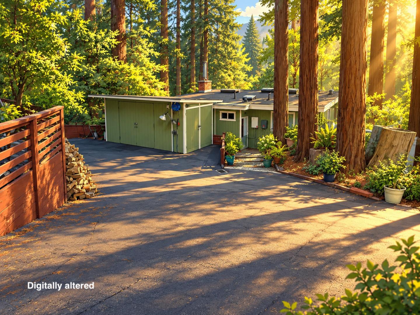
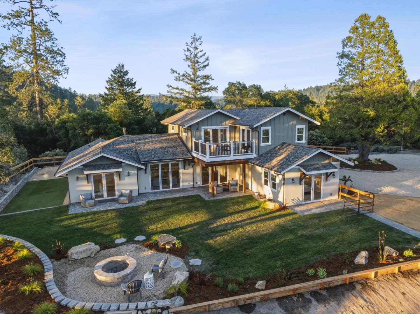
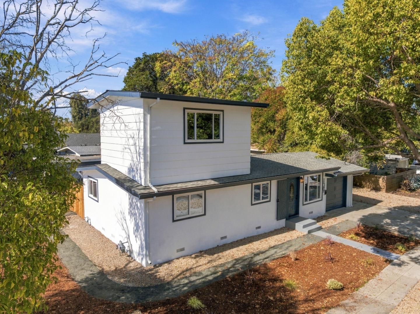
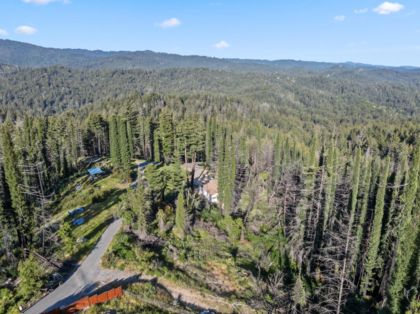
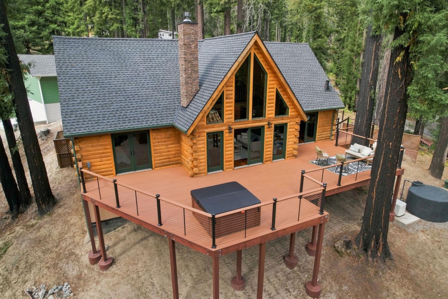
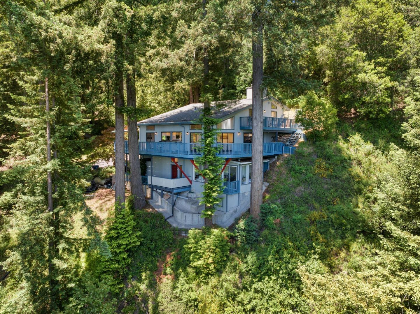
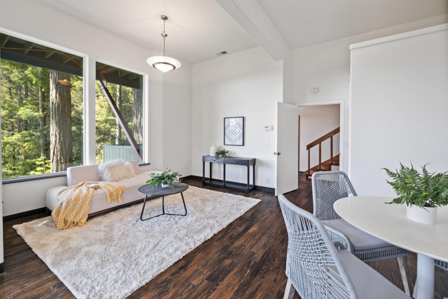
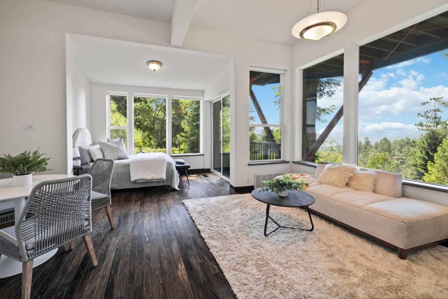
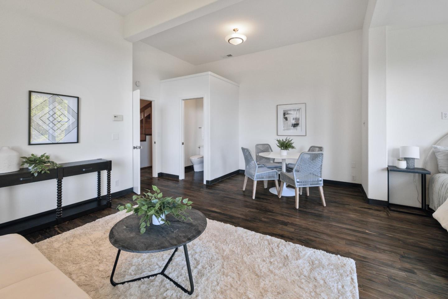
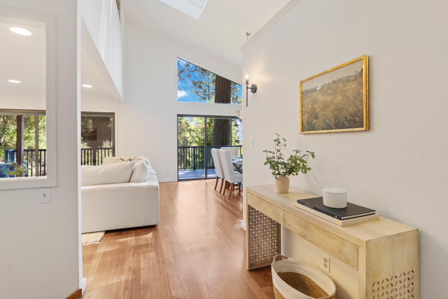
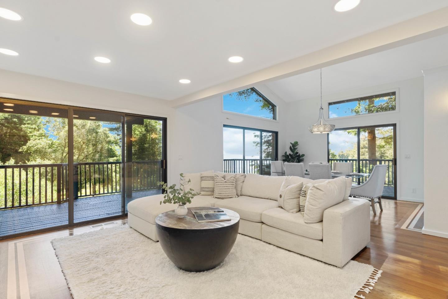
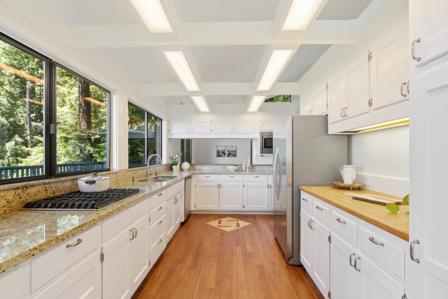
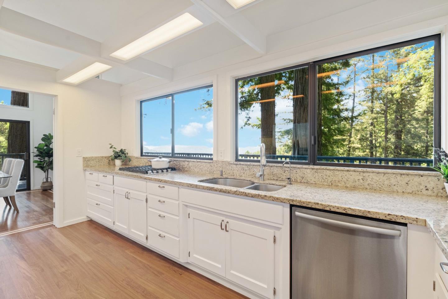
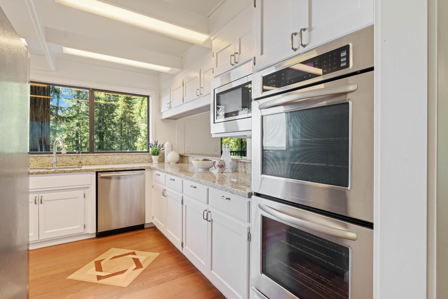
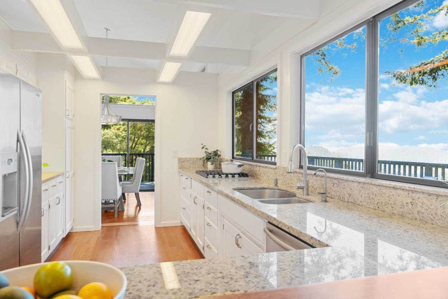
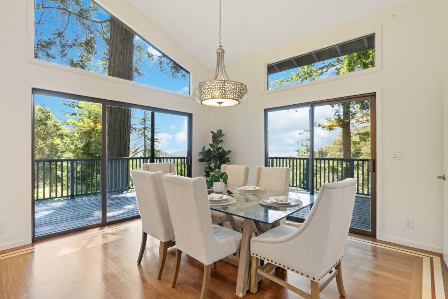
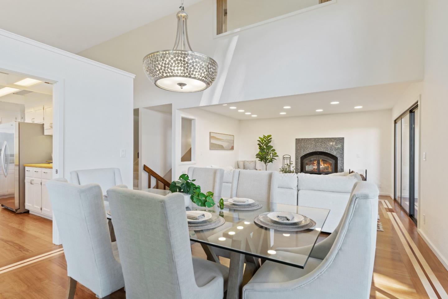
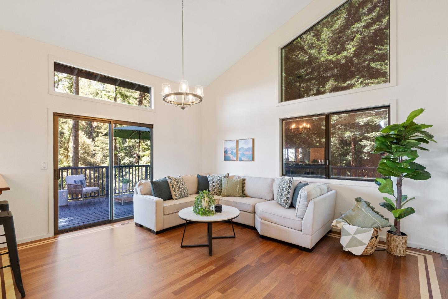
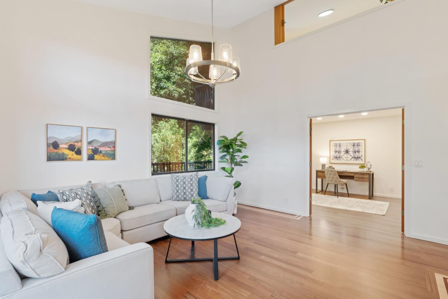
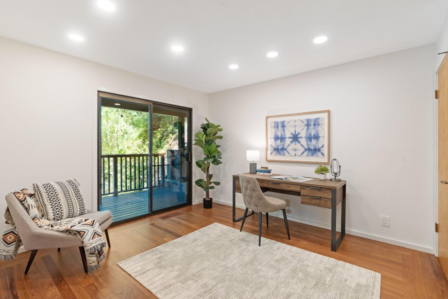
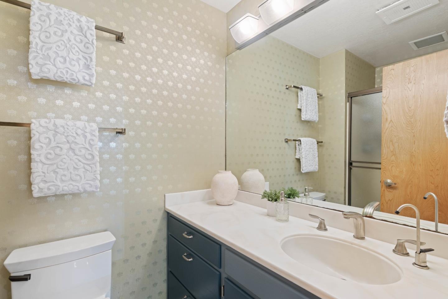
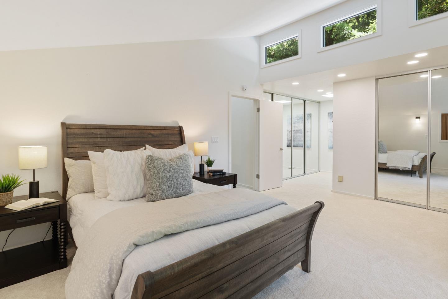
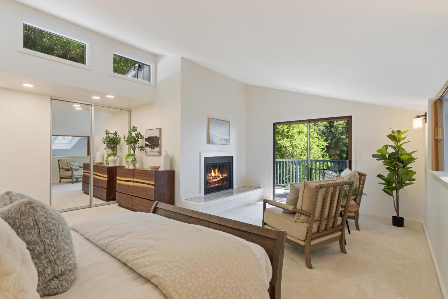
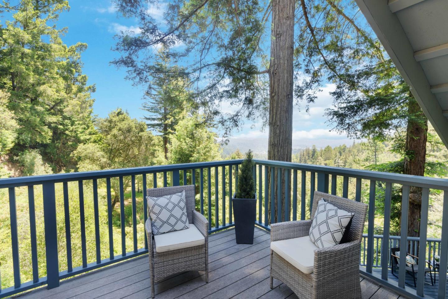
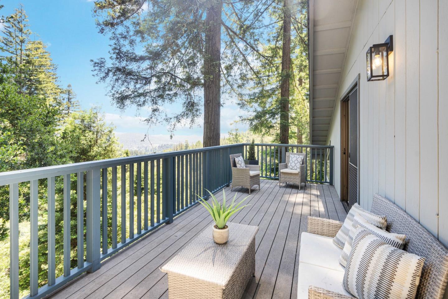
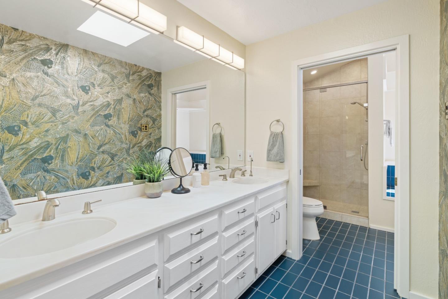
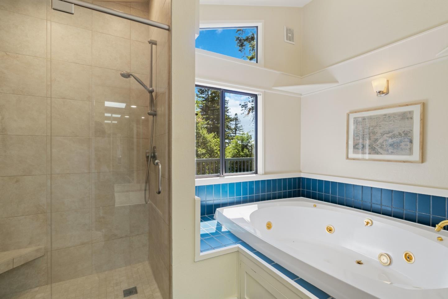
With spectacular views of the Santa Cruz Mountains and peeks of the Pacific Ocean, this home captivates from the moment you enter. Abundant natural light fills the home and deck in the morning, perfect for enjoying coffee as you start your day. Each of the four bedrooms features a private deck, seamlessly blending indoor and outdoor living. The kitchen, the heart of the home, boasts a dine-in breakfast bar, stainless steel appliances, and outdoor bar seating right outside the windows, so you stay connected with the action. The luxurious primary suite includes an en suite bathroom with an oversized spa-inspired soaking tub. Conveniently close to downtown Felton, with favorites like Grove Cafe and Wild Roots Market, this home feels like a private paradise. Outdoor enthusiasts will appreciate the nearby north entrance of Henry Cowell State Park via the Fall Creek Trail system. The sale includes an adjacent parcel with a building site, totaling 2.78 acres.

Share Property

Location

1245 El Solyo Heights DR, Felton, CA 95018

Status

Sold

Date Sold

July 1, 2024
Jayson Madani

Jayson Madani

TITLE

Founder | Realtor®

Ben Lomond

360 Virtual Tour

Take a tour of this property

Property Amenities

Interior
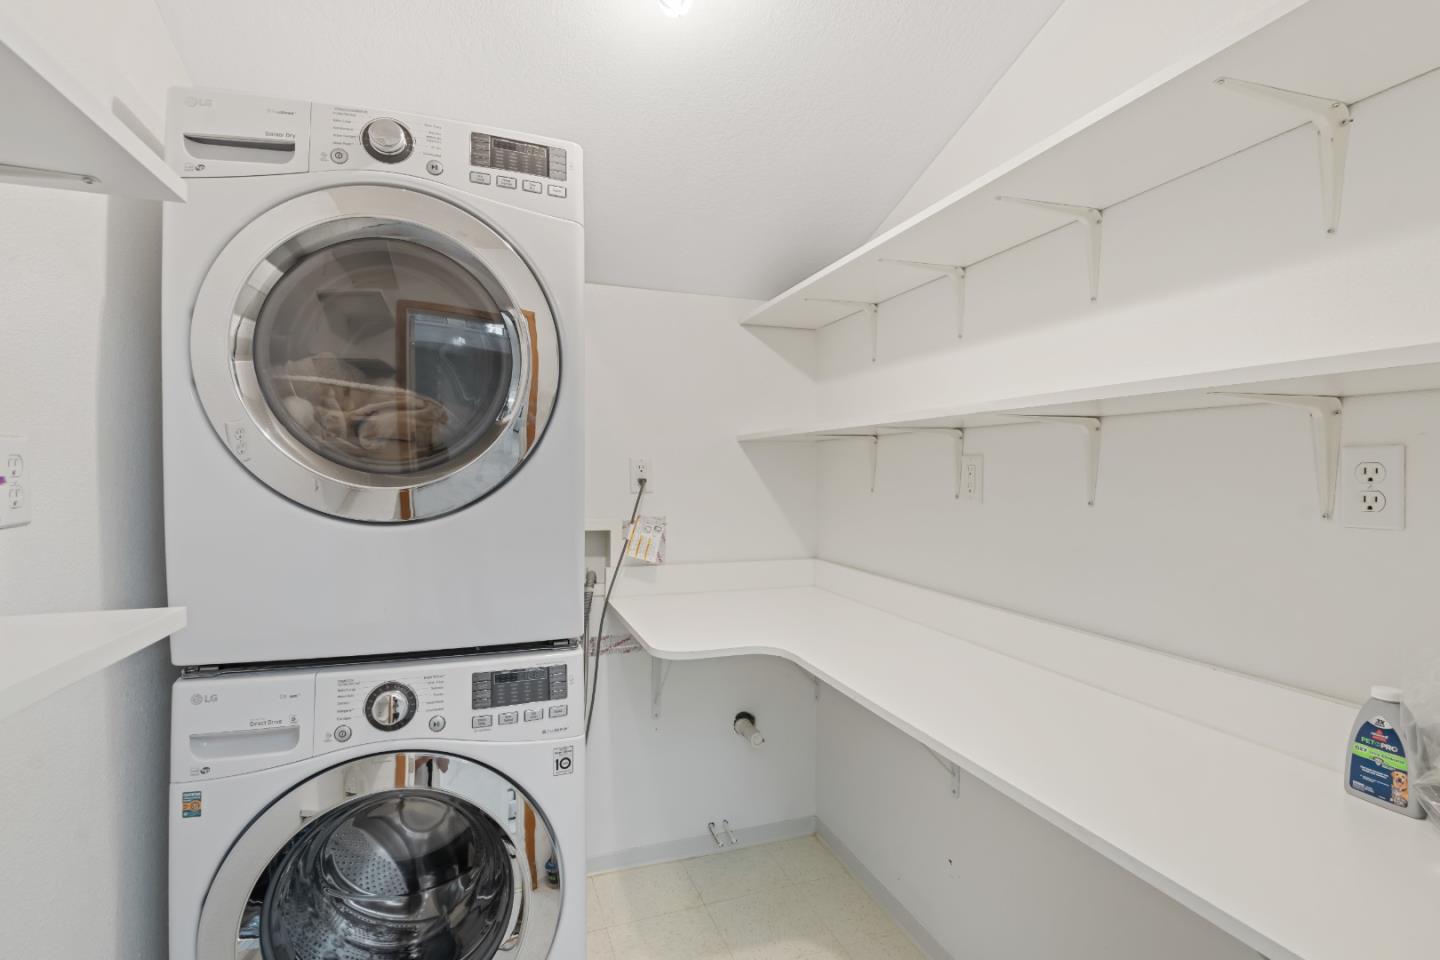
Laundry room In Utility Room
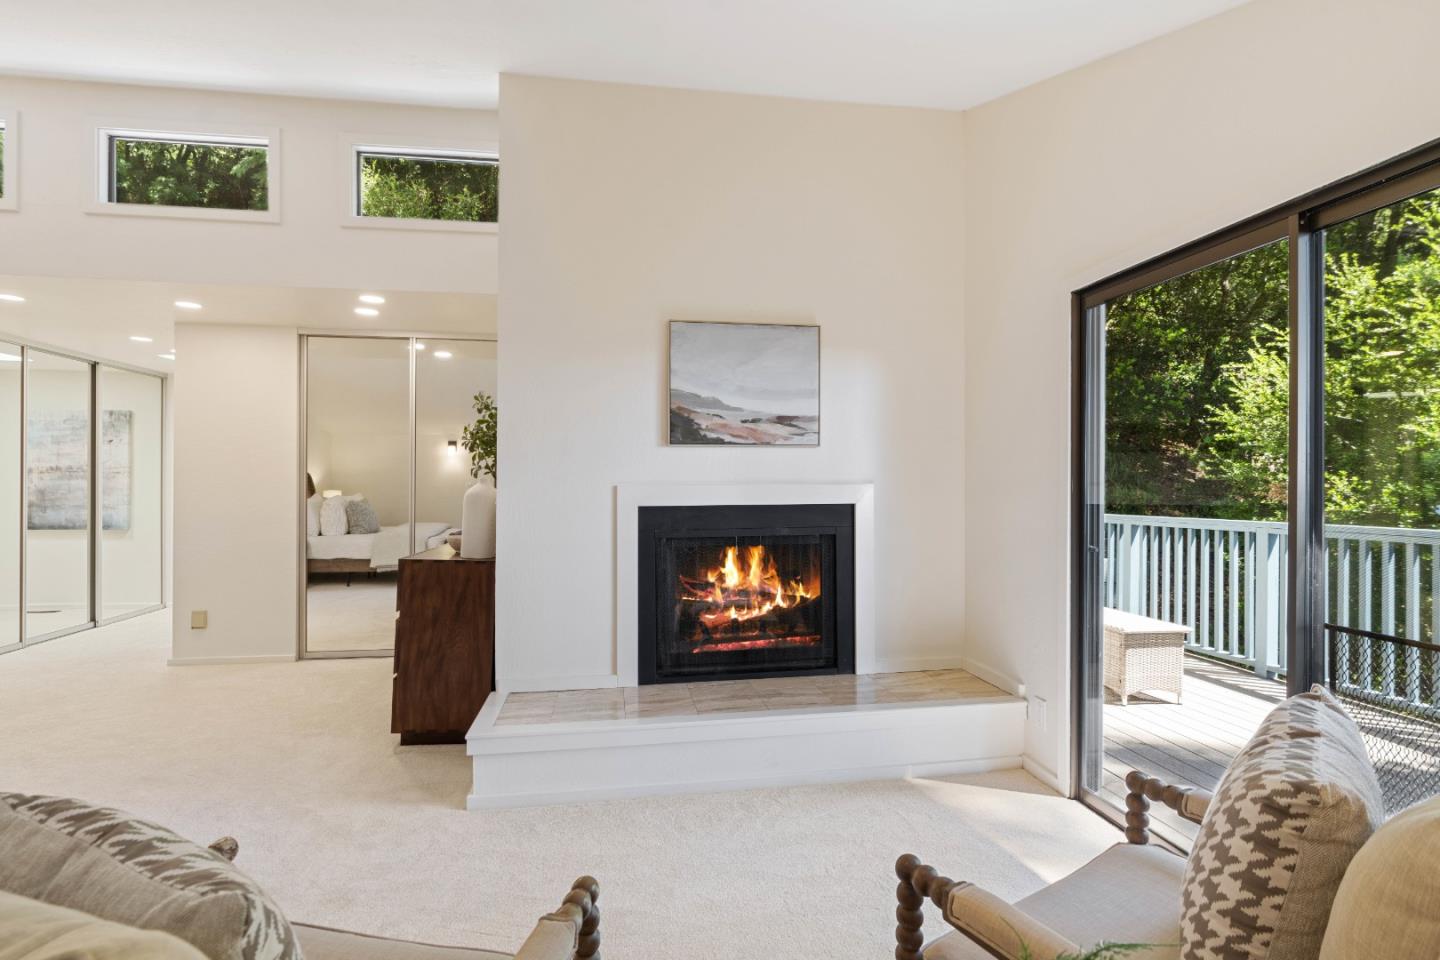
Fireplace Family Room, Primary Bedroom, Wood Burning
Appliances Cooktop Electric, Dishwasher, Microwave, Oven Double, Refrigerator
Flooring Carpet, Hardwood, Tile
Total Bedrooms: 5
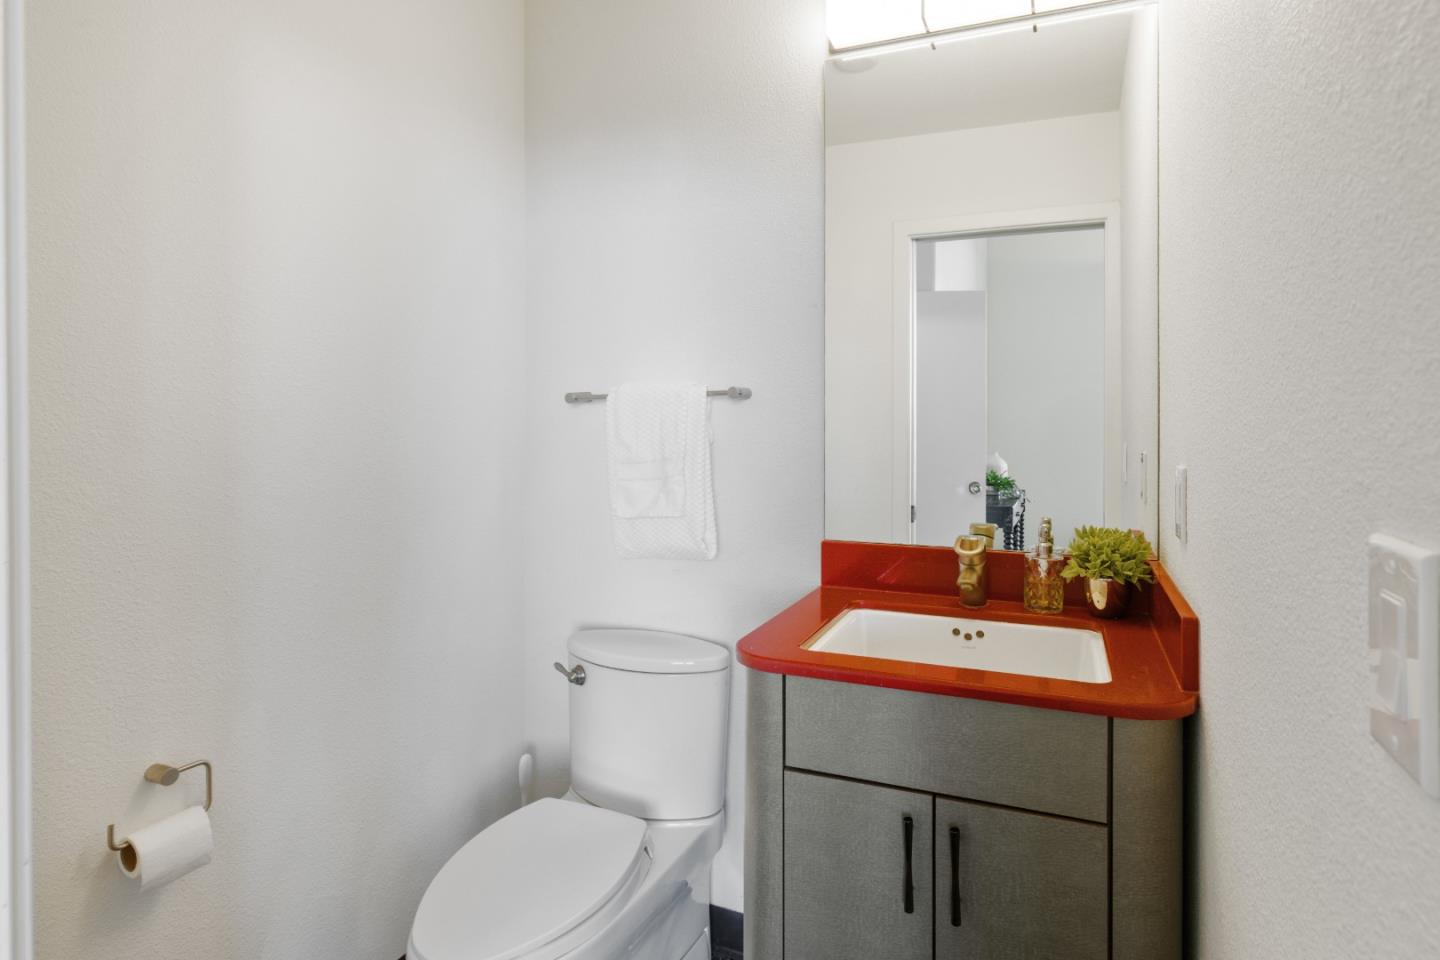
Half Bathrooms: 1
Full Bathrooms: 3
Other Interior Features High Ceiling, One Or More Skylights, Walkin Closet
Area & Lot
Total area 3,000 Sq.Ft.
Lot Area 2.79 Acres
Living area 3,000 Sq.Ft.
MLS® ID ML81967367
Year Built 1982
School District SanLorenzoValleyUnified
High School SanLorenzoValleyHighSchool
Middle School SanLorenzoMiddle
Elementary School SanLorenzoValleyElementary
View Description Bay,Canyon,City Lights,Forest Woods,Garden Greenbelt,Hills,Ocean,Valley
Architecture Styles Custom
Type Residential
Status Sold
Exterior
Air conditioning Central Forced Air
Heat type Central Forced Air_Gas, Heating_2 plus Zones
Water Source Shared Well
Garage Space 2.0
Parking Attached Garage, Guest Visitor Parking, Parking Area
Roof Composition
Utilities Propane
Finance
Sales Price $1,385,000

Let's Talk

You've got questions and we can't wait to answer them.