131 Evergreen Road
131 Evergreen Road
131 Evergreen Road
131 Evergreen Road
131 Evergreen Road
131 Evergreen Road
131 Evergreen Road
131 Evergreen Road
131 Evergreen Road
131 Evergreen Road
131 Evergreen Road
131 Evergreen Road
131 Evergreen Road
131 Evergreen Road
131 Evergreen Road
131 Evergreen Road
131 Evergreen Road
131 Evergreen Road
131 Evergreen Road
131 Evergreen Road
131 Evergreen Road
131 Evergreen Road
131 Evergreen Road
131 Evergreen Road
131 Evergreen Road
131 Evergreen Road
131 Evergreen Road
131 Evergreen Road
131 Evergreen Road
131 Evergreen Road
131 Evergreen Road
131 Evergreen Road
131 Evergreen Road
131 Evergreen Road
131 Evergreen Road
131 Evergreen Road
131 Evergreen Road
131 Evergreen Road
131 Evergreen Road
131 Evergreen Road
131 Evergreen Road
131 Evergreen Road
131 Evergreen Road
131 Evergreen Road
VIEW PHOTOS
$565,000

131 Evergreen Road

1 Bed 1 Bath 630 Sq.Ft. 7,840.8 Sq.Ft.

Description

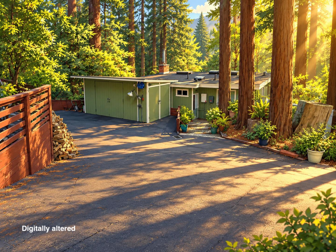
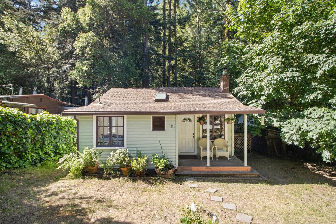
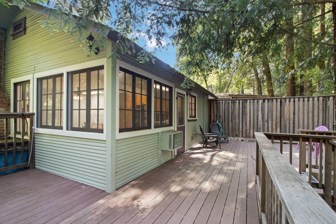
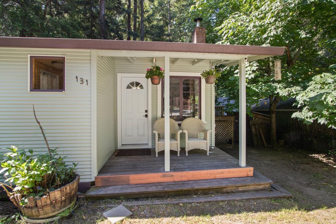
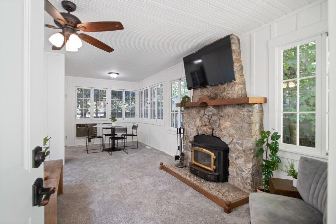
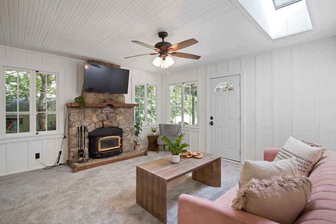
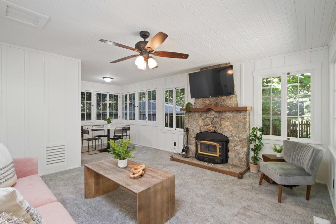
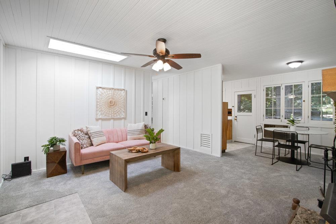
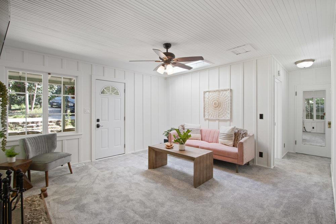
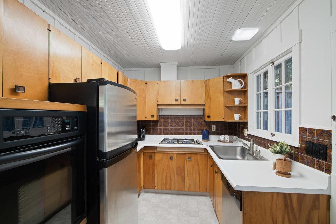
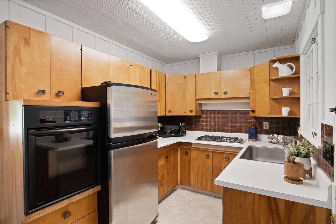
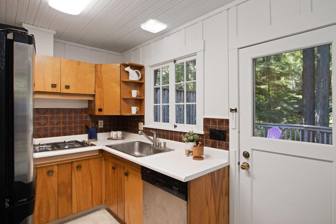
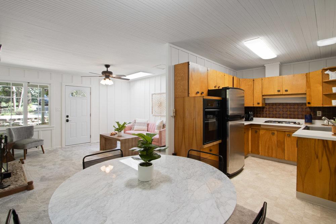
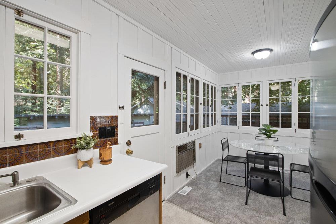
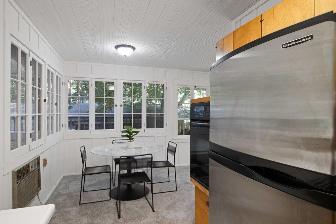
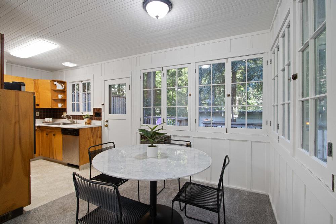
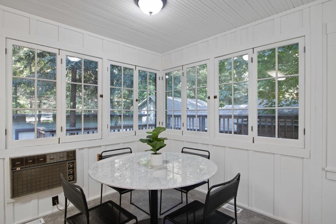
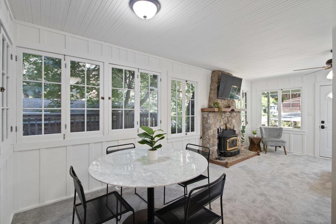
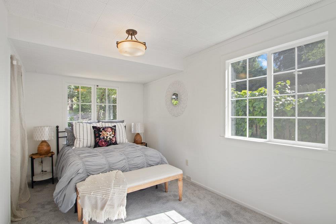
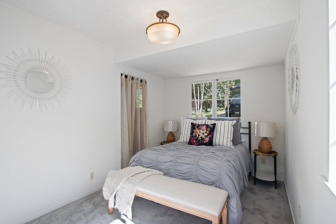
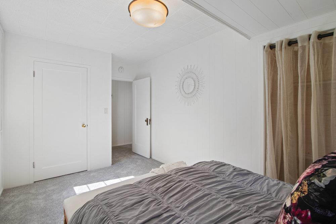
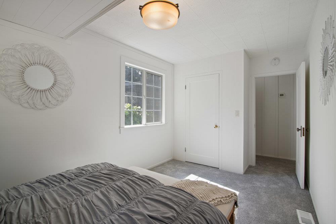
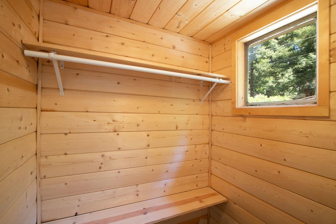
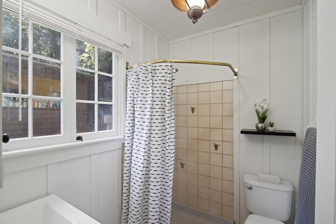
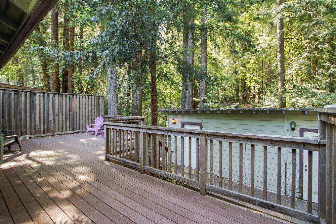
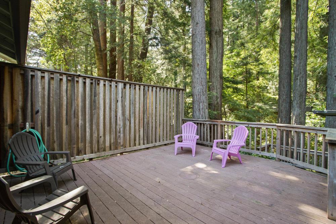
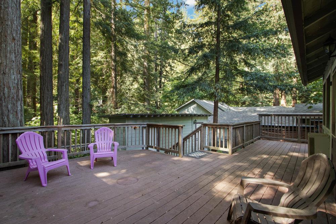
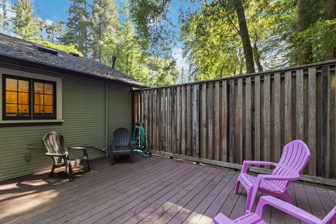
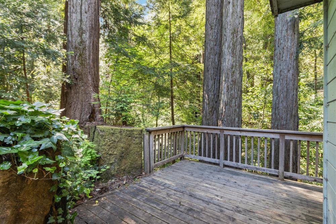
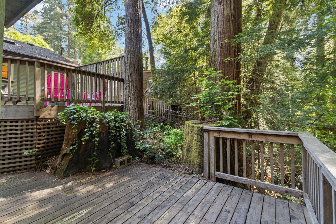
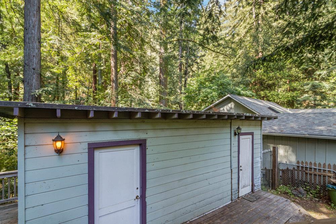
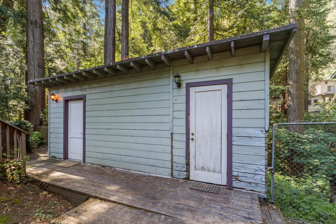
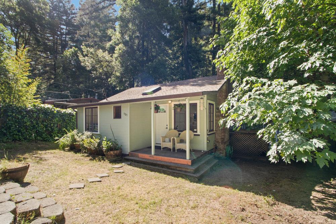
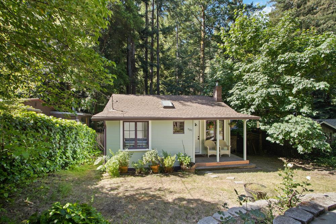
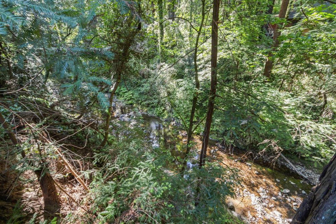
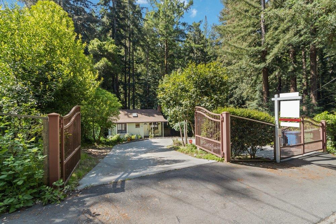
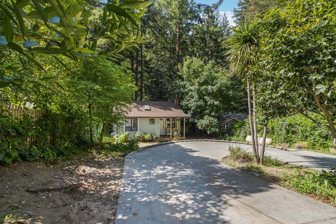
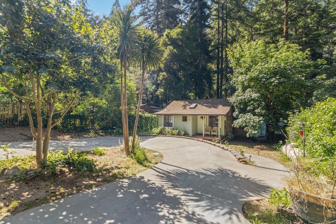
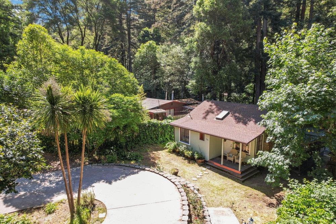
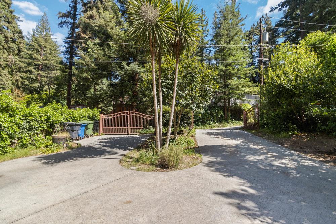
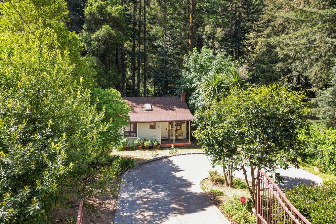
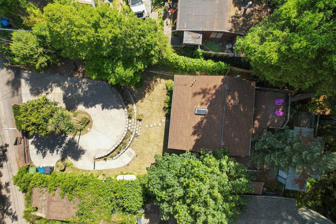
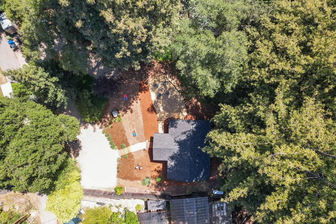
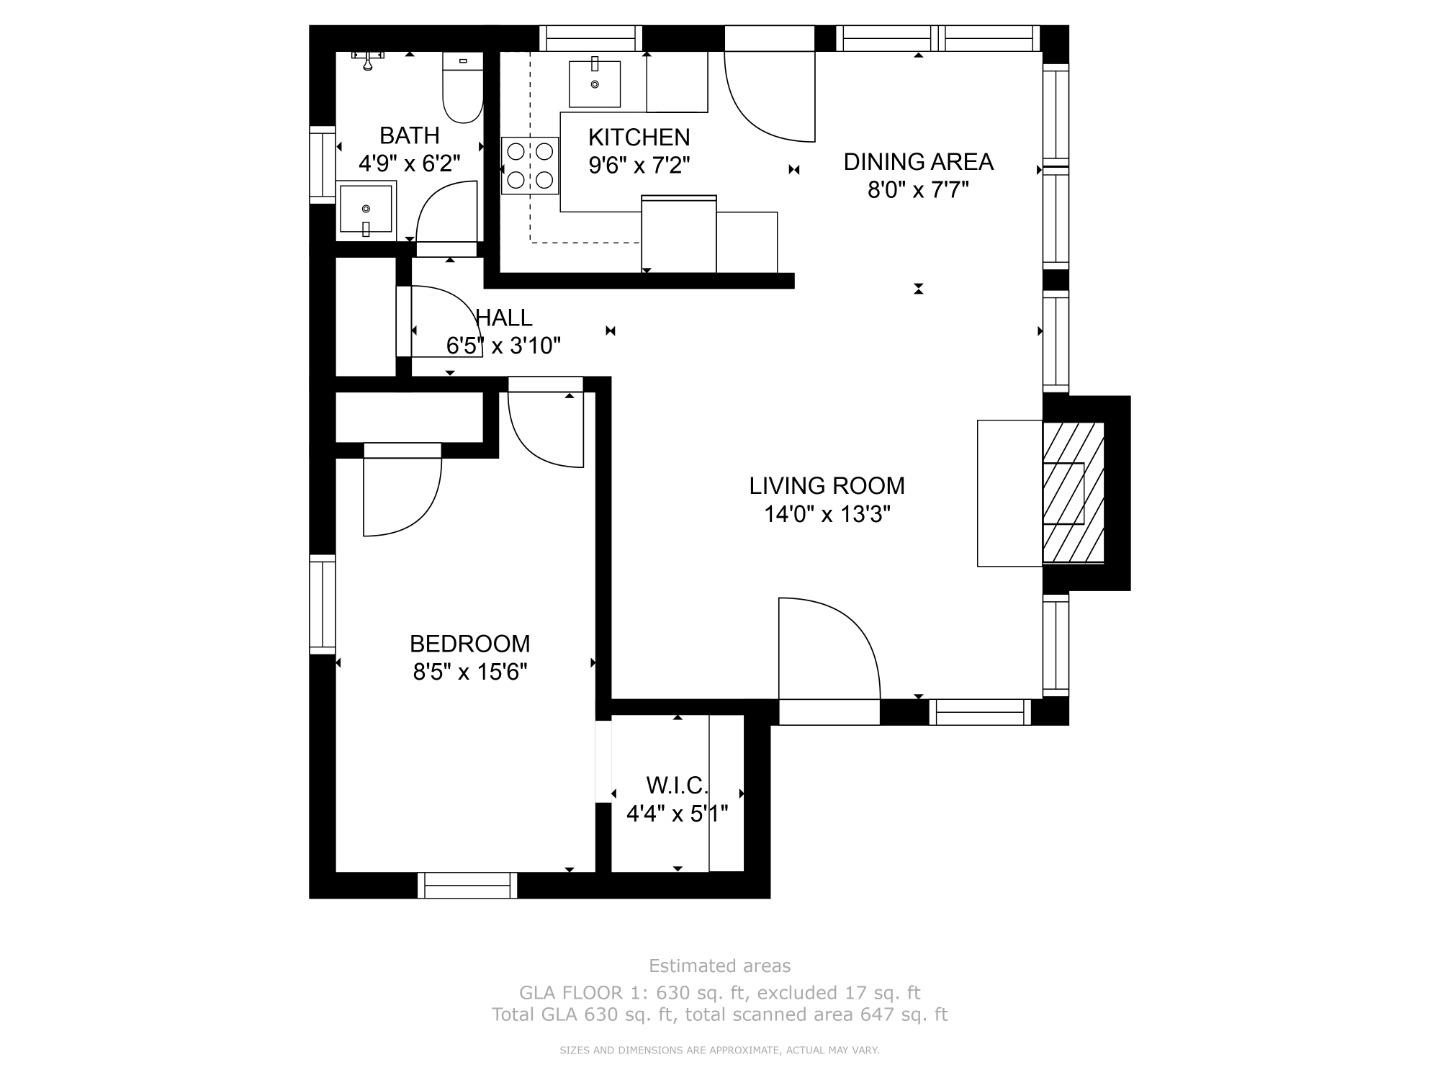
Constructed w/ original growth virgin redwood in the heart of Boulder Creek, this rare home is a creekside oasis. Two private decks terrace out from the back of the house, ideal for viewing the picturesque river flowing between the redwoods. The open plan living & dining room boast plentiful outdoor light from the multiple windows & skylight, w/ an iron fireplace in the center serving as the heart of home life. The primary bedroom has been thoughtfully crafted w/ a walk-in closet & cabinetry. Lovely kitchens tile backsplash & views of the canopy outside. The grand circular driveway that can accommodate 4-5 cars encircles around mature rose bushes, hydrangeas, & other beautiful flora, creating an inviting atmosphere. An attic & shed will provide ample storage for gardening tools, precious photo albums, etc. Close to shopping, delicious restaurants & close to Big Basin Redwood State park for hiking & picnicking. Hwy 9 is min away, which takes you directly to Santa Cruz or Saratoga.

Share Property

Location

131 Evergreen RD, BOULDER CREEK, CA 95006

Status

Sold

Date Sold

June 16, 2022

360 Virtual Tour

Take a tour of this property

Property Amenities

Interior
Fireplace Living Room, Wood Burning
Appliances Cooktop, Dishwasher, Refrigerator, Oven
Flooring Laminate, Tile
Total Bedrooms: 1
Full Bathrooms: 1
Other Interior Features Eat-in Kitchen
Area & Lot
Lot Area 7,840.8 Sq.Ft.
Living area 630 Sq.Ft.
MLS® ID ML81892336
Year Built 1932
School District San Lorenzo Valley Unified
Middle School San Lorenzo Valley Middle
Elementary School 834
Type Residential
Status Sold
Exterior
Air conditioning Ceiling Fan(s), Central Air
Heat type Forced Air
Water Source Public
Sewer Septic Tank
Roof Composition
Utilities Propane
Finance
Sales Price $565,000

Let's Talk

You've got questions and we can't wait to answer them.