14880 W Park AVE
14880 W Park AVE
14880 W Park AVE
14880 W Park AVE
14880 W Park AVE
14880 W Park AVE
14880 W Park AVE
14880 W Park AVE
14880 W Park AVE
14880 W Park AVE
14880 W Park AVE
14880 W Park AVE
14880 W Park AVE
14880 W Park AVE
14880 W Park AVE
14880 W Park AVE
14880 W Park AVE
14880 W Park AVE
14880 W Park AVE
14880 W Park AVE
14880 W Park AVE
14880 W Park AVE
14880 W Park AVE
14880 W Park AVE
14880 W Park AVE
14880 W Park AVE
14880 W Park AVE
14880 W Park AVE
14880 W Park AVE
14880 W Park AVE
14880 W Park AVE
14880 W Park AVE
14880 W Park AVE
14880 W Park AVE
14880 W Park AVE
14880 W Park AVE
14880 W Park AVE
14880 W Park AVE
14880 W Park AVE
14880 W Park AVE
14880 W Park AVE
14880 W Park AVE
14880 W Park AVE
14880 W Park AVE
14880 W Park AVE
14880 W Park AVE
14880 W Park AVE
14880 W Park AVE
14880 W Park AVE
14880 W Park AVE
14880 W Park AVE
14880 W Park AVE
14880 W Park AVE
14880 W Park AVE
14880 W Park AVE
14880 W Park AVE
14880 W Park AVE
VIEW PHOTOS
$950,000

14880 W Park AVE

3 Beds 1 Bath 1,273 Sq.Ft. 8,755.56 Sq.Ft.

Description

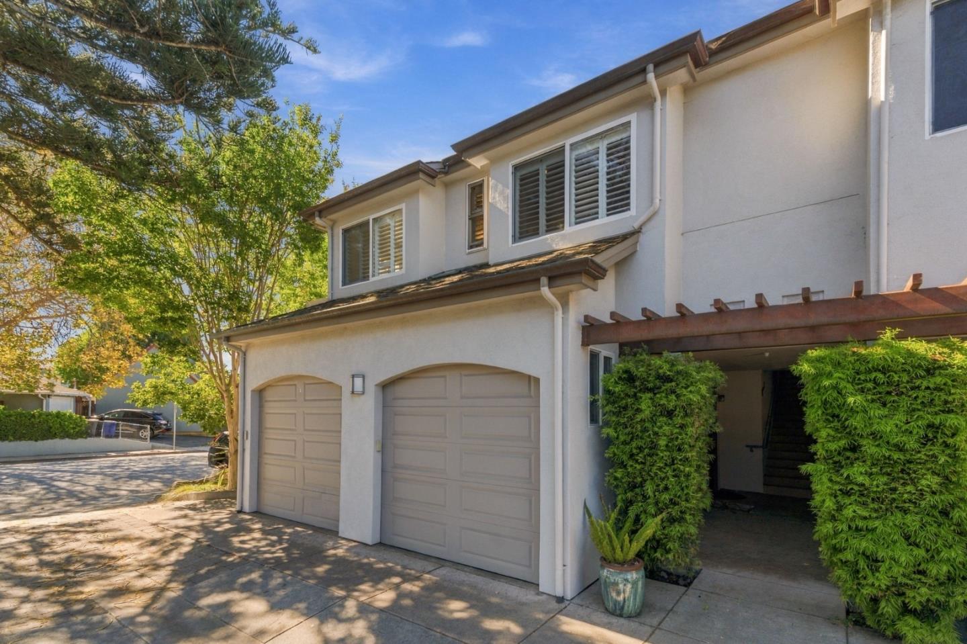
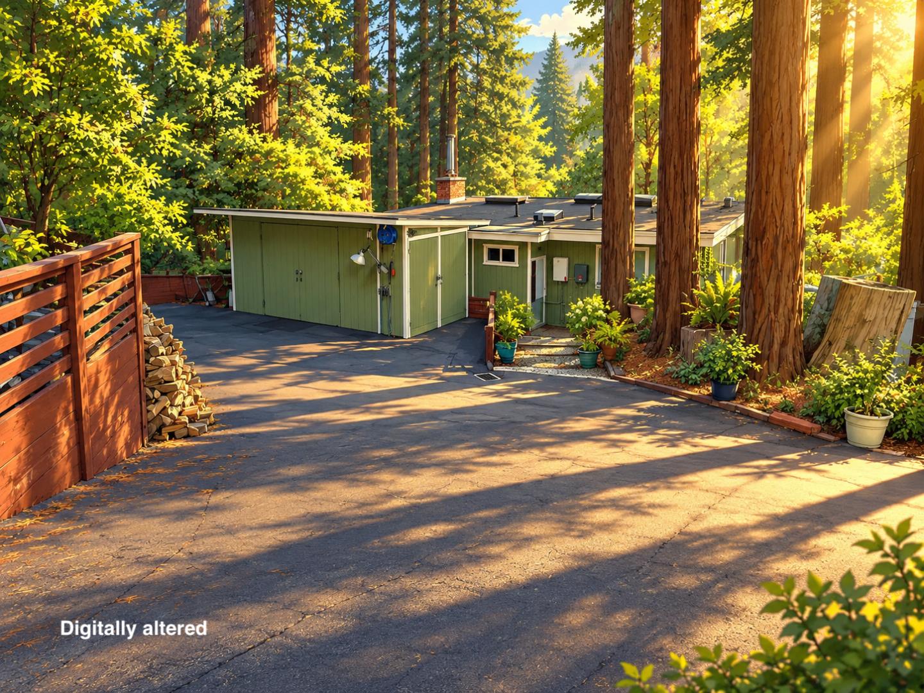
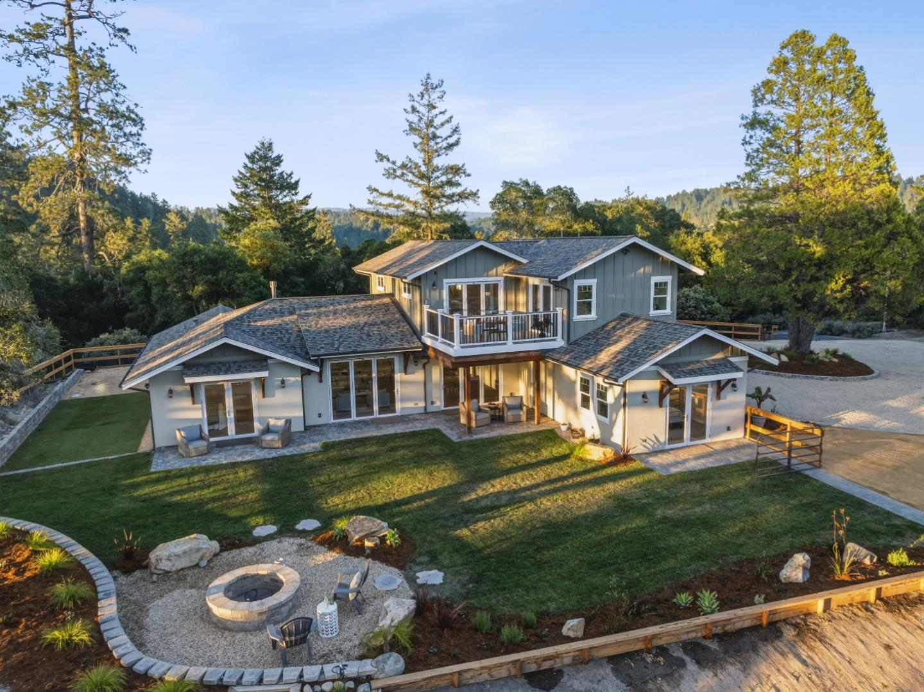
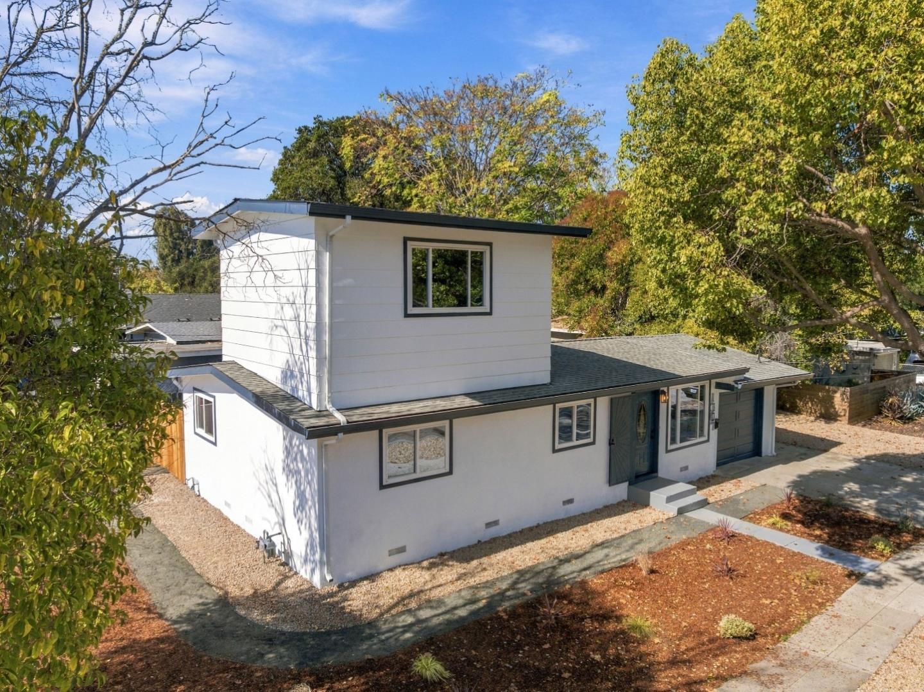
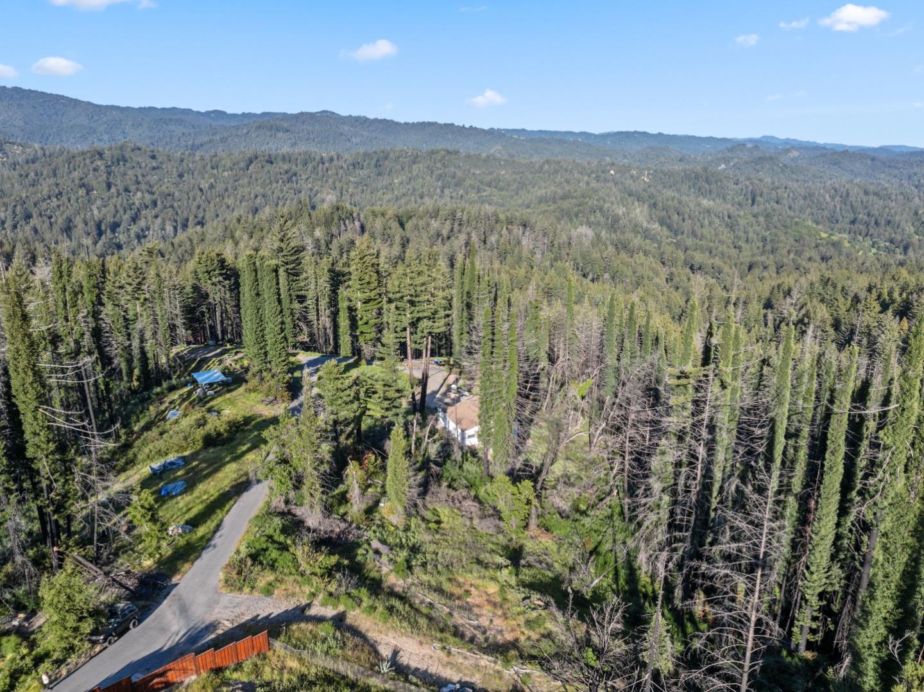
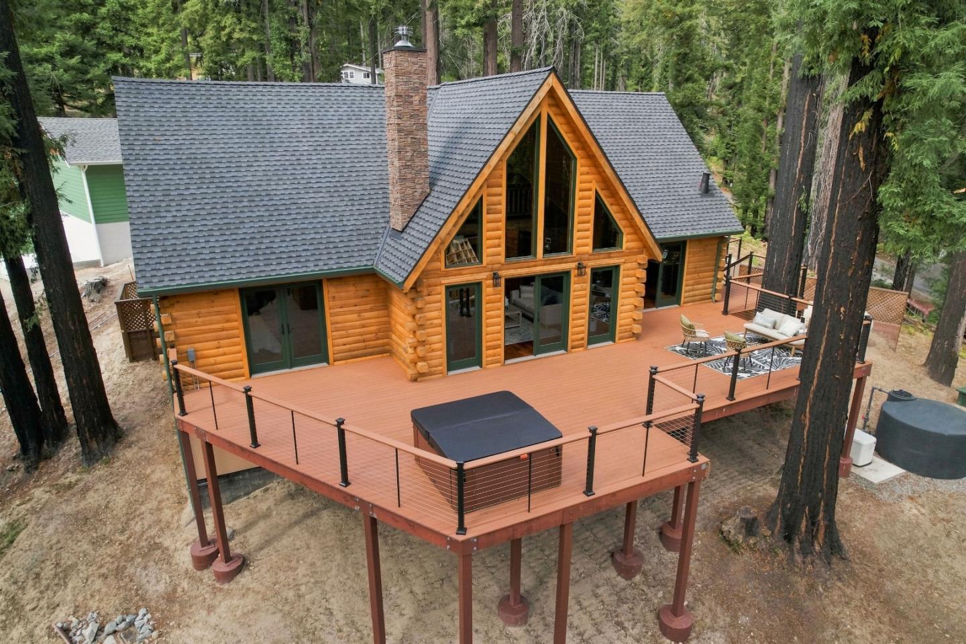
This home offers the best of both worlds, tranquil natural surroundings just a stone's throw to charming downtown Boulder Creek. Thoroughly updated with newer appliances in the kitchen, including fridge and dishwasher and custom cabinetry. The interior features newer floors throughout as well as crown molding. Great floorpan with both bedrooms located downstairs and a loft with closet up a spiral staircase. Gardeners will find great delight in the fully fenced-in backyard with mature landscaping, custom-built raised beds, ample sunshine, a drip water system, and beautiful views of the surrounding Redwoods. The backyard also features a spacious paver patio with a gorgeous rock wall with a pond water feature. Perfect WFH office and comes complete with a loft-style bed area that could also be used for extra storage.

Share Property

Location

14880 W Park AVE, BOULDER CREEK, CA 95006

Status

Sold

Date Sold

March 16, 2022

Property Amenities

Interior
Appliances Dishwasher, Refrigerator, Microwave, Oven, Range, Disposal
Flooring Laminate, Tile
Total Bedrooms: 3
Full Bathrooms: 1
Other Interior Features Laminate, Tile
Area & Lot
Lot Area 8,755.56 Sq.Ft.
Living area 1,273 Sq.Ft.
MLS® ID ML81877491
Year Built 1941
School District San Lorenzo Valley Unified
Middle School San Lorenzo Valley Middle
Elementary School 834
View Description Mountain(s)
Architecture Styles Contemporary, Cottage, Custom
Type Residential
Status Sold
Exterior
Air conditioning Ceiling Fan(s), Central Air
Heat type Forced Air
Water Source Public
Sewer Septic Tank
Roof Shingle
Utilities Propane
Finance
Sales Price $950,000

Let's Talk

You've got questions and we can't wait to answer them.