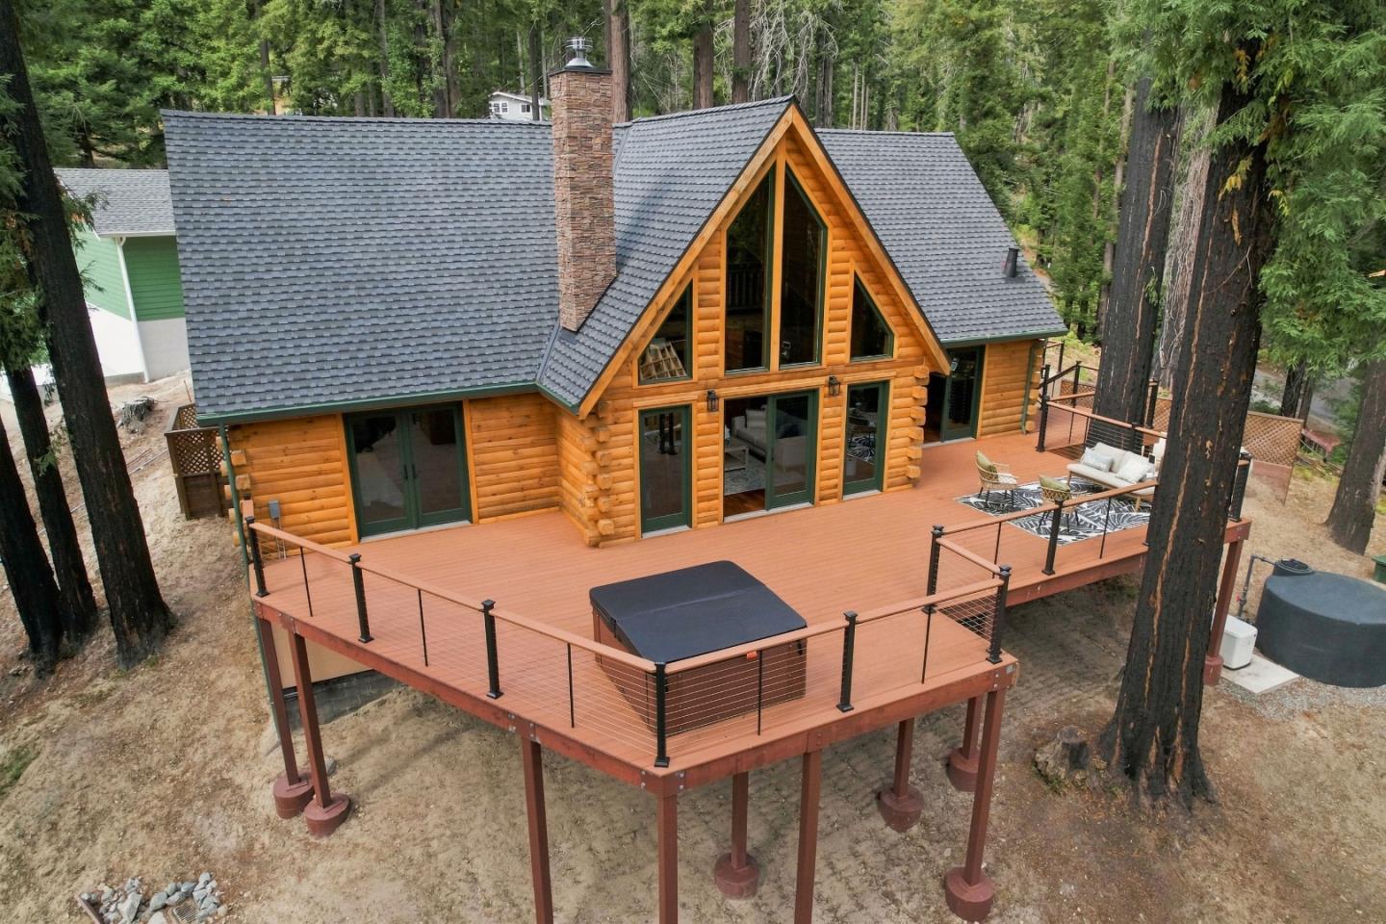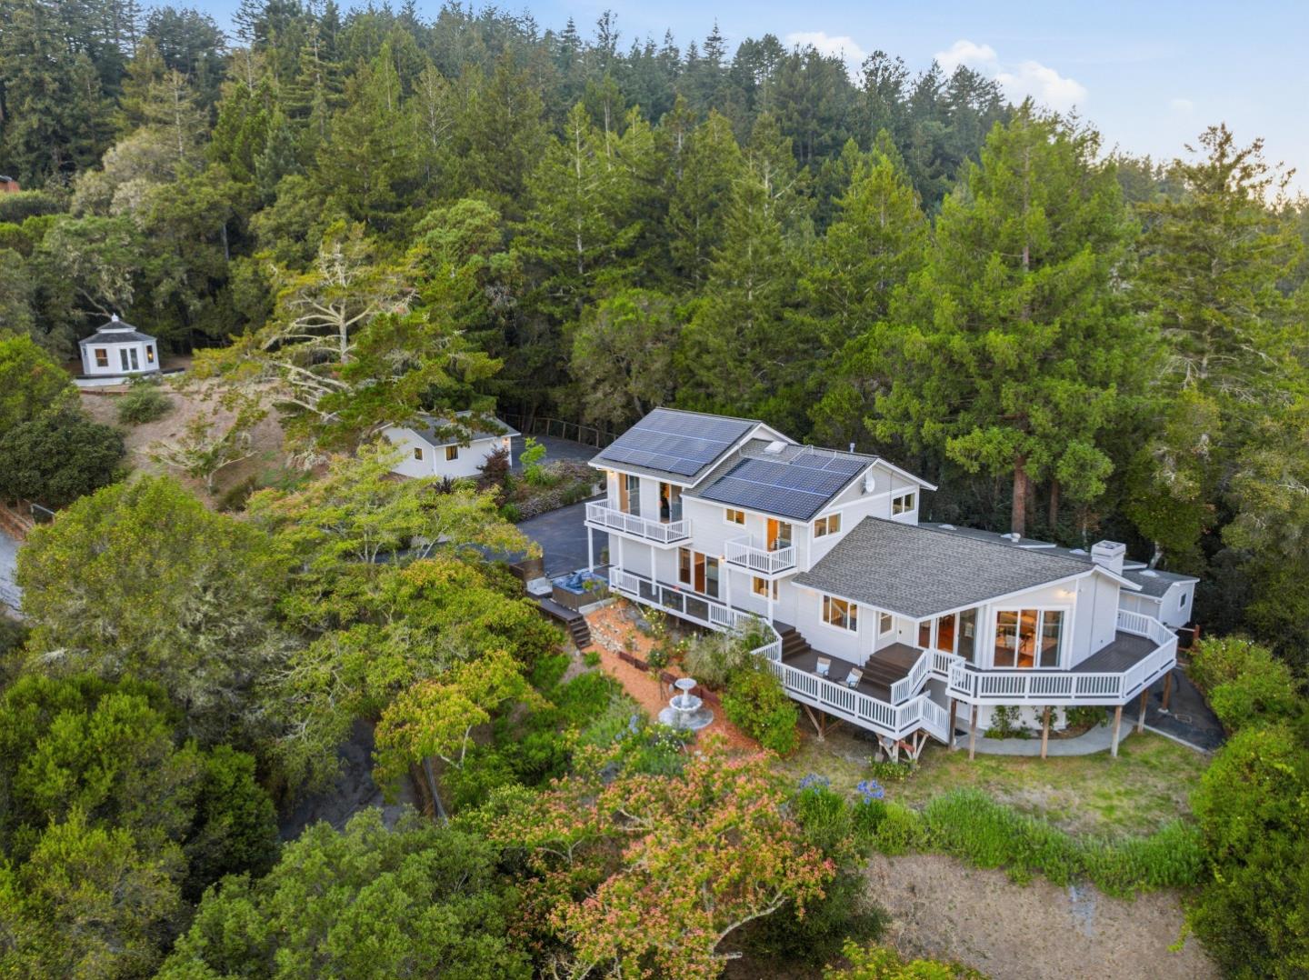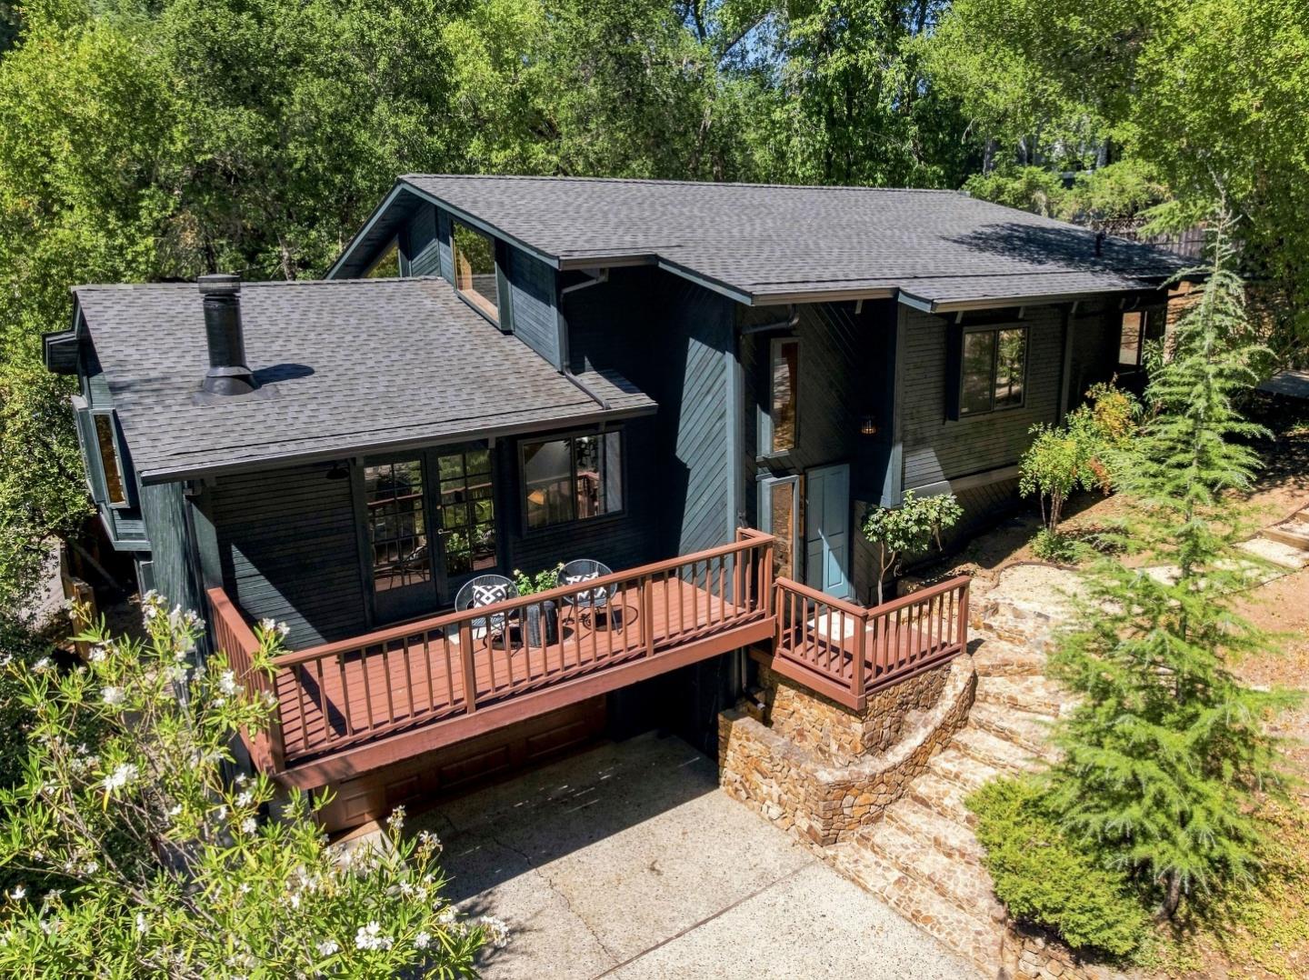
Dark-sided house with a raised deck and stone retaining walls, surrounded by mature trees.
Listed by Room Real Estate, Pavlina&Tarantino, Listing Contact: 831-316-2095
$945,000

15891 Forest Hill DR

3 Beds 2 Baths 2,084 Sq.Ft. 10,803 Sq.Ft.

Description

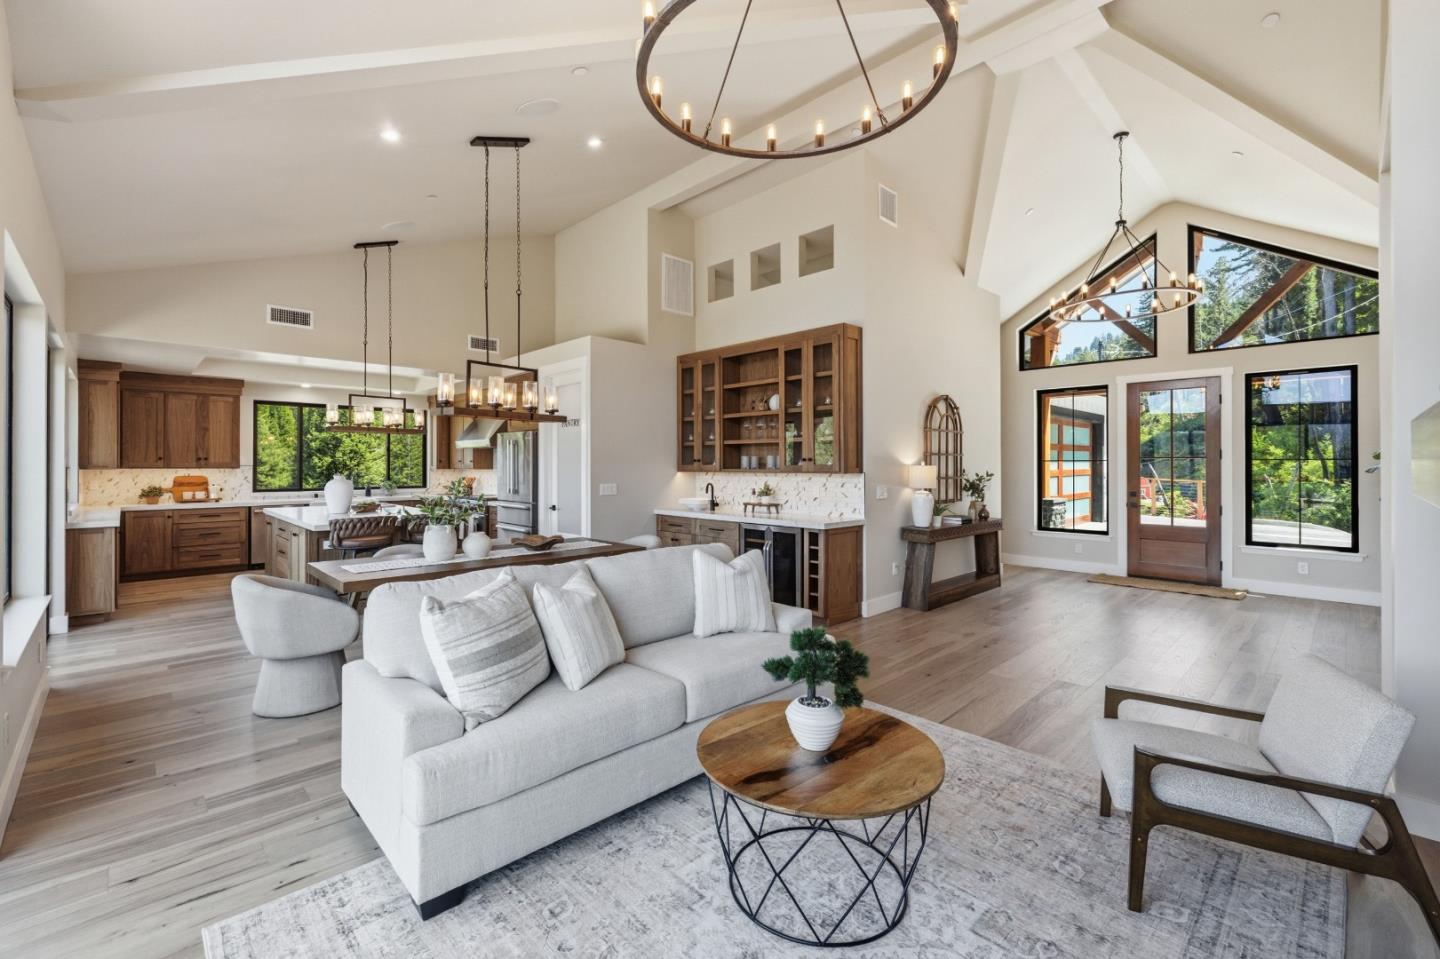
Welcome to 15891 Forest Hill Drive a thoughtfully updated 3-bedroom, 2-bath mountain home in desirable Bear Creek Estates with a Tahoe-inspired chalet feel. Vaulted wood ceilings and exposed beams extend throughout the home, while custom-shaped windows fill the rooms with natural light. French doors off the living room open to decks at both the front and back, bringing in fresh mountain air and creating an easy indoor-outdoor flow.
At the heart of the home is a show stopping remodeled kitchen featuring stylish cabinetry, double ovens, expansive countertops and a large peninsula with plenty of room to gather. Additional updates include new flooring, beautifully remodeled bathrooms and fresh paint inside and out.
The large sunny back deck is perfect for entertaining or relaxing in the peaceful setting. Additional highlights include a private sauna, two-car garage with an epoxy-coated floor and connection to public sewer, a rare mountain convenience.
The Bear Creek Community Center, offers a pool, fitness opportunities, classes and activities for all ages, is just around the corner. Close to downtown Boulder Creek with convenient access over the hill to Silicon Valley.

Share Property

Location

15891 Forest Hill DR, Boulder Creek, CA 95006

Status

Sold

Date Sold

October 7, 2026
Justin Tarantino

Justin Tarantino

TITLE

Realtor®

Scott Pavlina

Scott Pavlina

TITLE

Realtor® | Residential & Commercial

Dark-sided house with a raised deck and stone retaining walls, surrounded by mature trees.

360 Virtual Tour

Take a tour of this property

Property Amenities

Interior
Laundry room Inside
Fireplace Living Room
Appliances Oven Double
Flooring Carpet
Total Bedrooms: 3
Full Bathrooms: 2
Other Interior Features Vaulted Ceiling, Open Beam Ceiling
Area & Lot
Total area 2,084 Sq.Ft.
Lot Area 10,803 Sq.Ft.
Living area 2,084 Sq.Ft.
MLS® ID ML82059871
Year Built 1980
School District SanLorenzoValleyUnified
Type Residential
Status Sold
Exterior
Stories 2
Pool Community Facility
Air conditioning Ceiling Fan
Heat type Central Forced Air
Water Source Public
Garage Space 2.0
Sewer Public Sewer
Parking Attached Garage, Off_Site Parking
Roof Composition
Utilities Public Utilities, Water Public
Finance
Sales Price $945,000

Let's Talk

You've got questions and we can't wait to answer them.