
1631 Finch WAY
1631 Finch WAY
1631 Finch WAY
1631 Finch WAY
1631 Finch WAY
1631 Finch WAY
1631 Finch WAY
1631 Finch WAY
1631 Finch WAY
1631 Finch WAY
1631 Finch WAY
1631 Finch WAY
1631 Finch WAY
1631 Finch WAY
1631 Finch WAY
1631 Finch WAY
1631 Finch WAY
1631 Finch WAY
1631 Finch WAY
1631 Finch WAY
1631 Finch WAY
1631 Finch WAY
1631 Finch WAY
1631 Finch WAY
1631 Finch WAY
1631 Finch WAY
1631 Finch WAY
1631 Finch WAY
1631 Finch WAY
1631 Finch WAY
1631 Finch WAY
1631 Finch WAY
1631 Finch WAY
1631 Finch WAY
1631 Finch WAY
1631 Finch WAY
1631 Finch WAY
1631 Finch WAY
1631 Finch WAY
1631 Finch WAY
1631 Finch WAY
1631 Finch WAY
1631 Finch WAY
1631 Finch WAY
1631 Finch WAY
1631 Finch WAY
1631 Finch WAY
1631 Finch WAY
1631 Finch WAY
1631 Finch WAY
1631 Finch WAY
1631 Finch WAY
1631 Finch WAY
1631 Finch WAY
1631 Finch WAY
1631 Finch WAY
1631 Finch WAY
1631 Finch WAY
1631 Finch WAY
1631 Finch WAY
1631 Finch WAY
1631 Finch WAY
1631 Finch WAY
1631 Finch WAY
1631 Finch WAY
1631 Finch WAY
1631 Finch WAY
1631 Finch WAY
1631 Finch WAY
1631 Finch WAY
1631 Finch WAY
1631 Finch WAY
1631 Finch WAY
1631 Finch WAY
1631 Finch WAY
1631 Finch WAY
1631 Finch WAY
1631 Finch WAY
1631 Finch WAY
1631 Finch WAY
1631 Finch WAY
1631 Finch WAY
1631 Finch WAY
1631 Finch WAY
1631 Finch WAY
1631 Finch WAY
1631 Finch WAY
1631 Finch WAY
1631 Finch WAY
1631 Finch WAY
1631 Finch WAY
1631 Finch WAY
1631 Finch WAY
1631 Finch WAY
1631 Finch WAY
1631 Finch WAY
1631 Finch WAY
1631 Finch WAY
1631 Finch WAY
1631 Finch WAY
1631 Finch WAY
1631 Finch WAY
1631 Finch WAY
VIEW PHOTOS
$2,960,000

1631 Finch WAY

4 Beds 2.5 Baths 2,134 Sq.Ft. 6,263.93 Sq.Ft.

Description

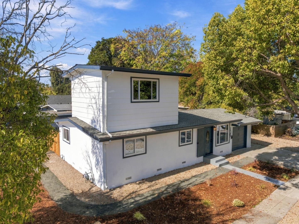
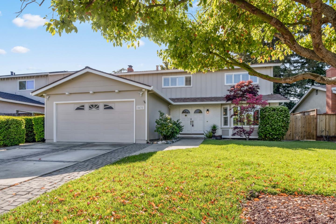
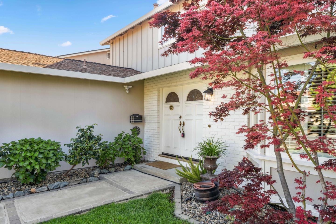
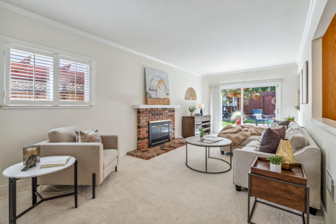
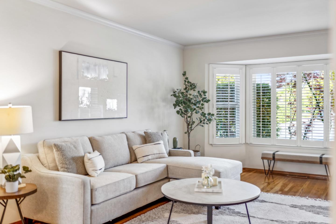
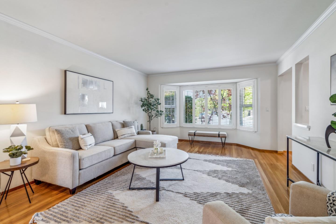
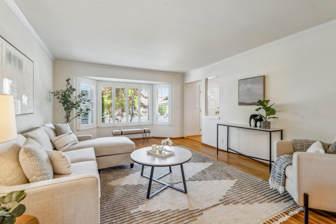
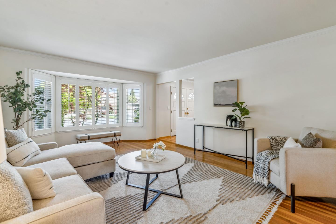
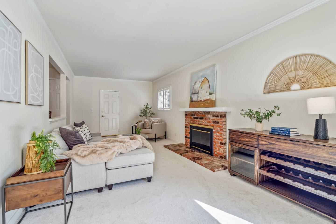
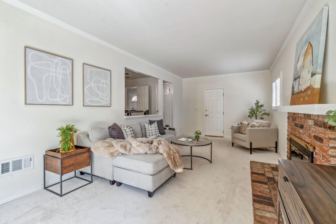
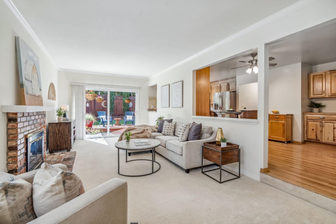
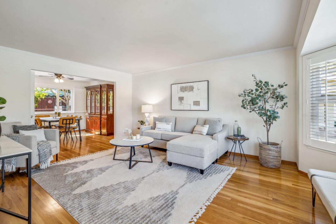
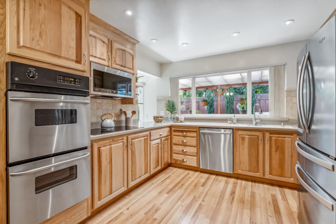
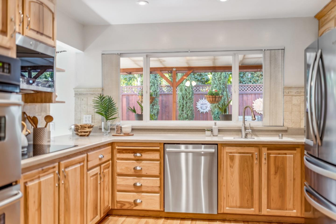
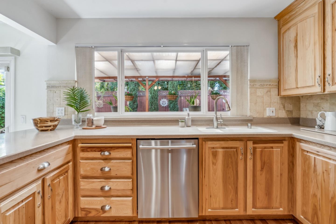
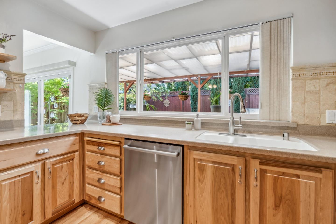
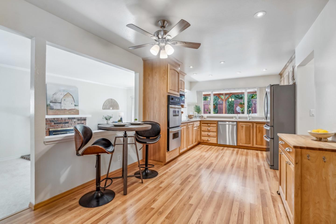
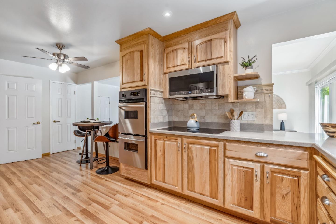
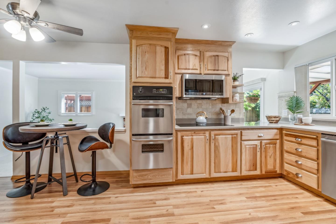
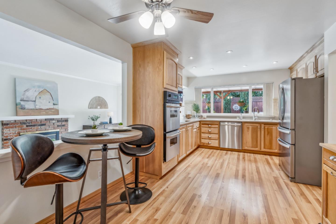
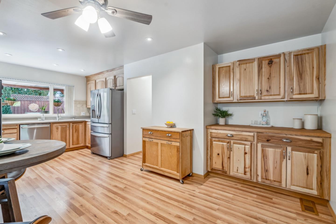
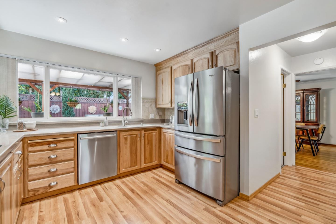
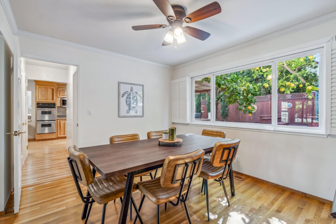
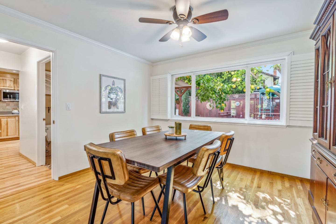
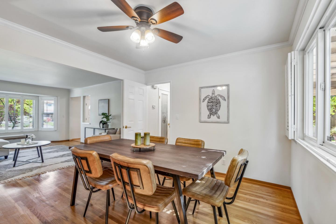
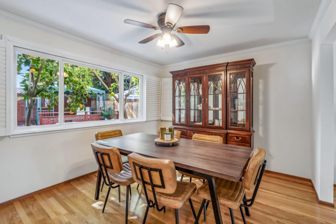
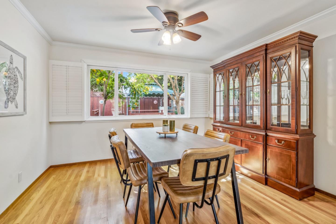
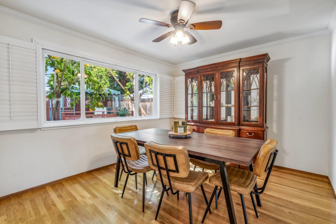
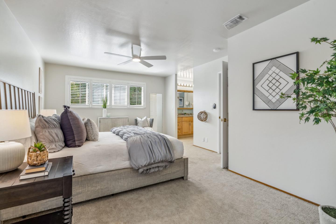
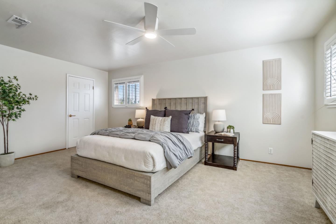
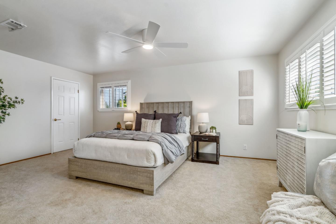
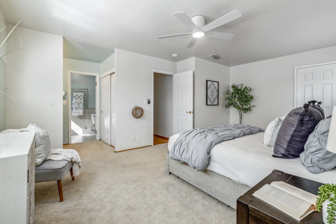
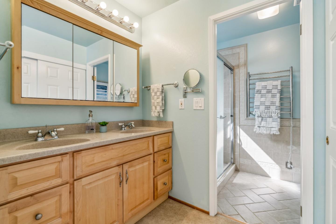
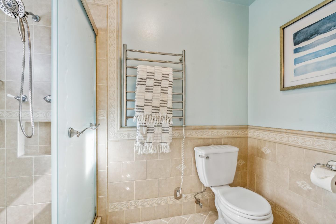
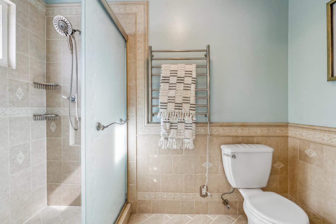
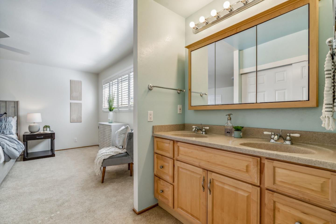
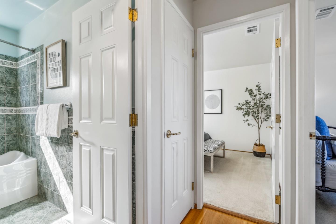
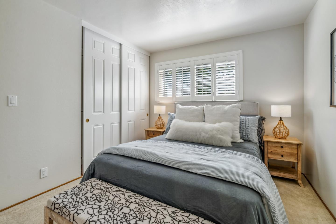
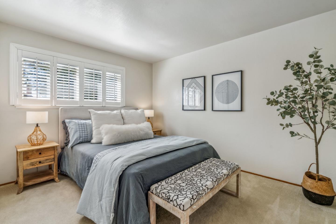
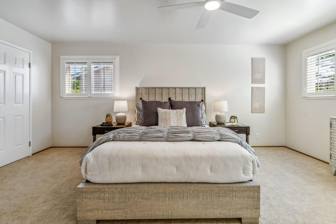
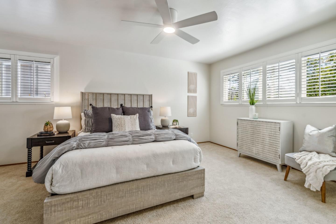
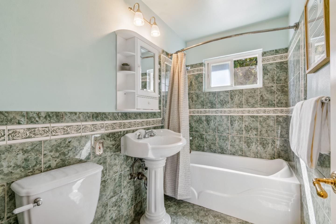
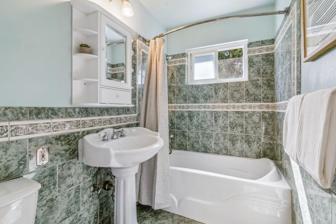
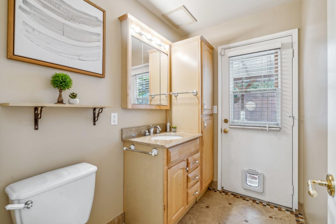
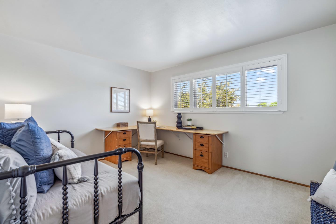
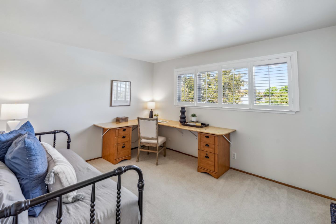
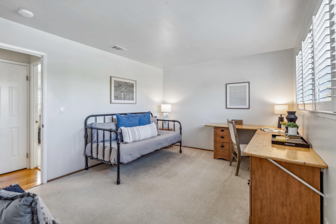
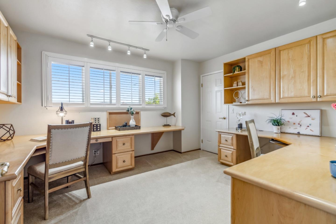
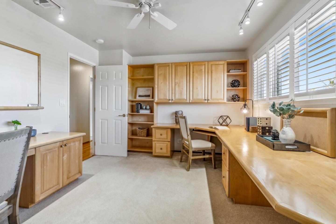
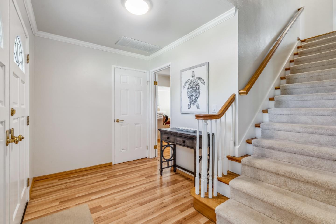
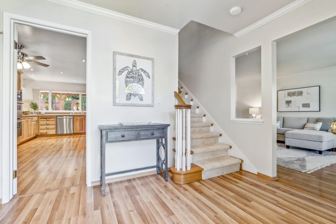
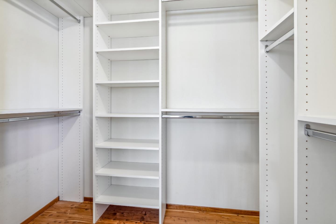
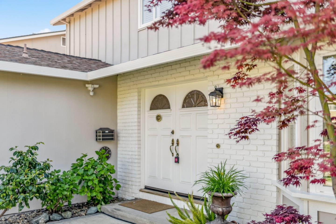
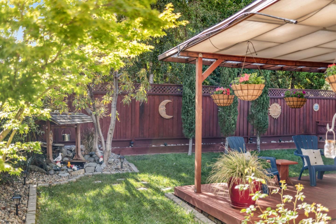
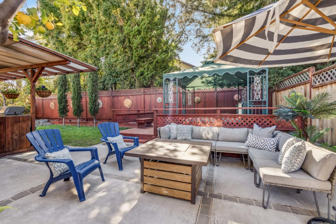
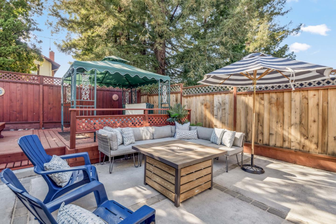
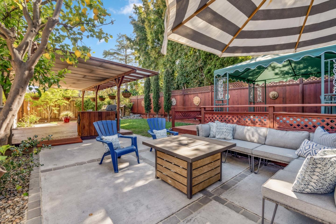
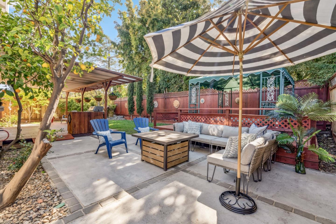
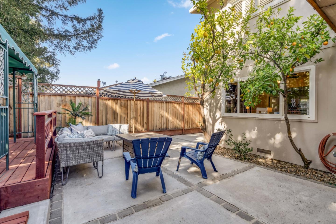
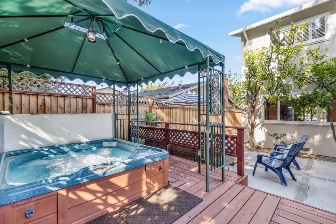
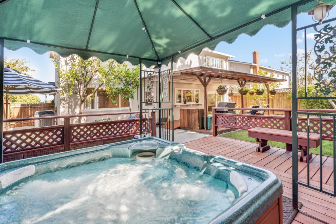
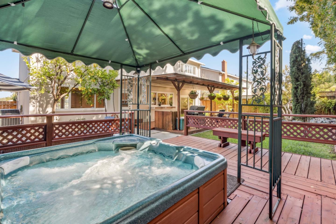
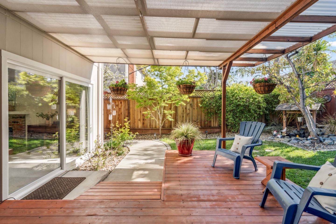
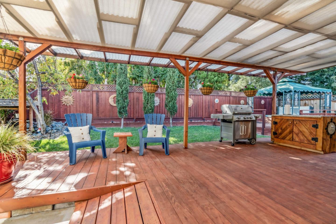
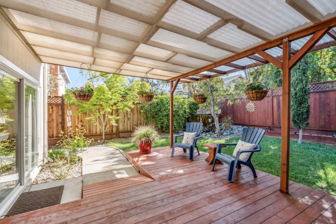
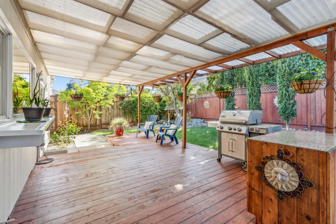
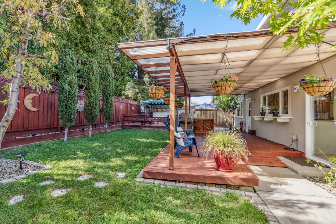
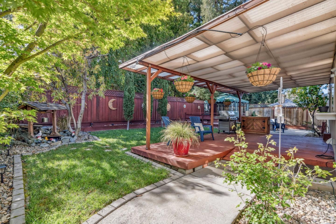
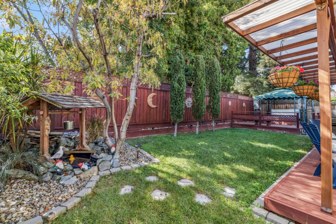
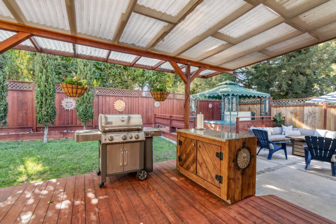
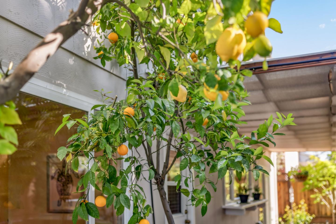
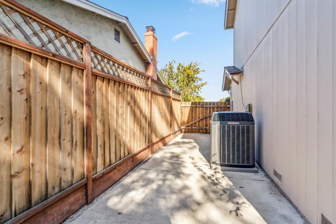
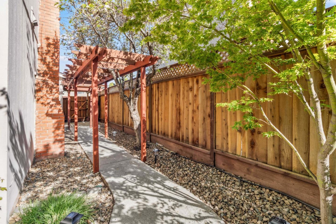
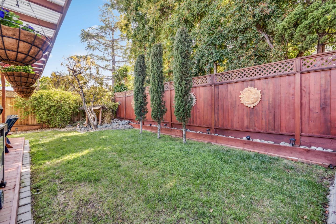
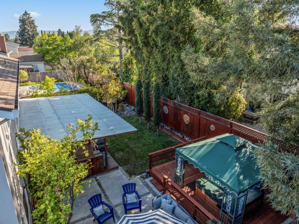
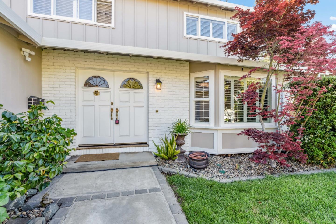
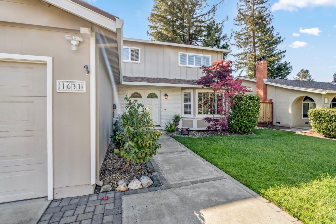
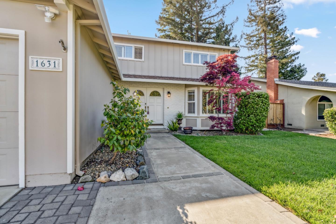
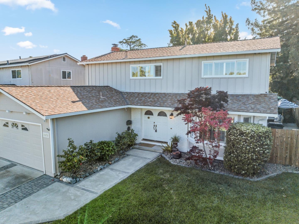
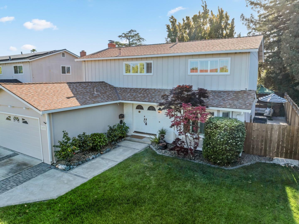
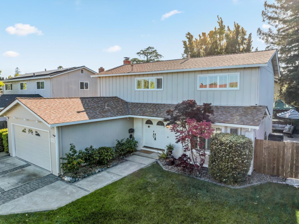
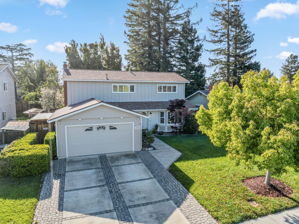
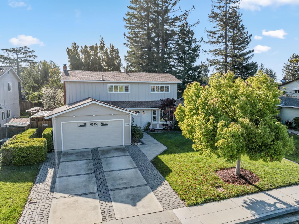
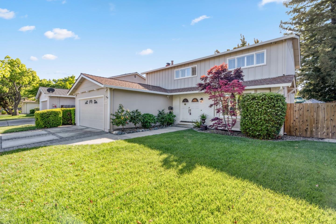
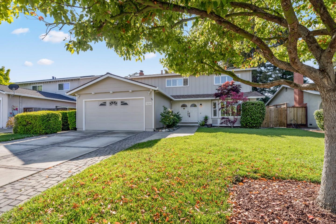
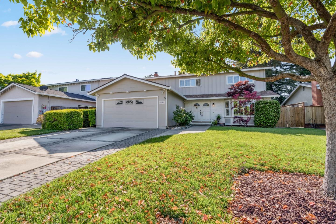
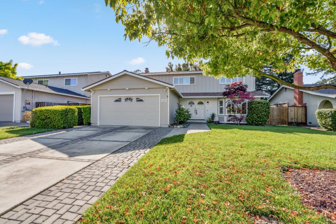
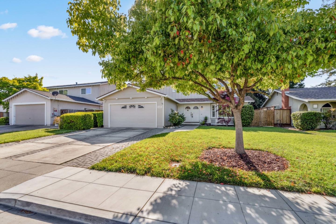
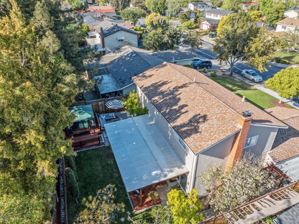
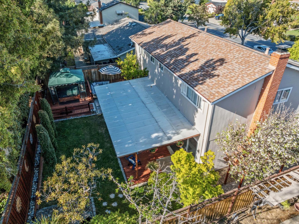
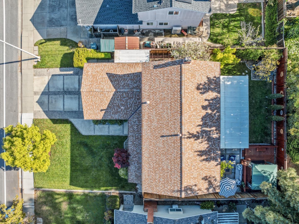
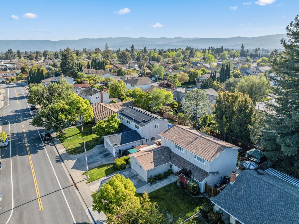
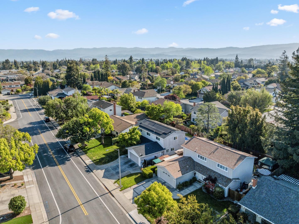
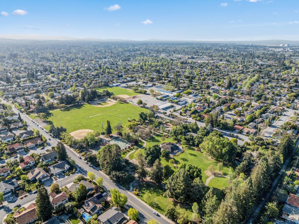
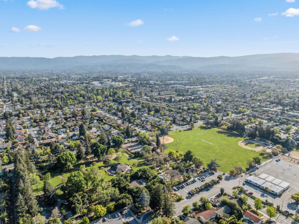
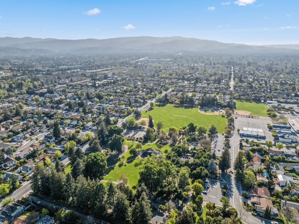
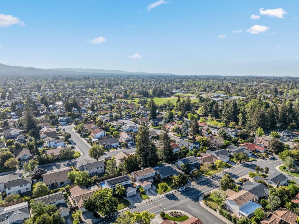
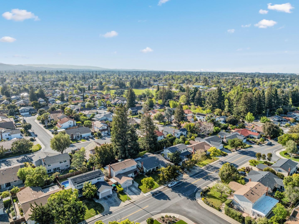
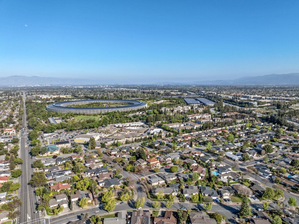
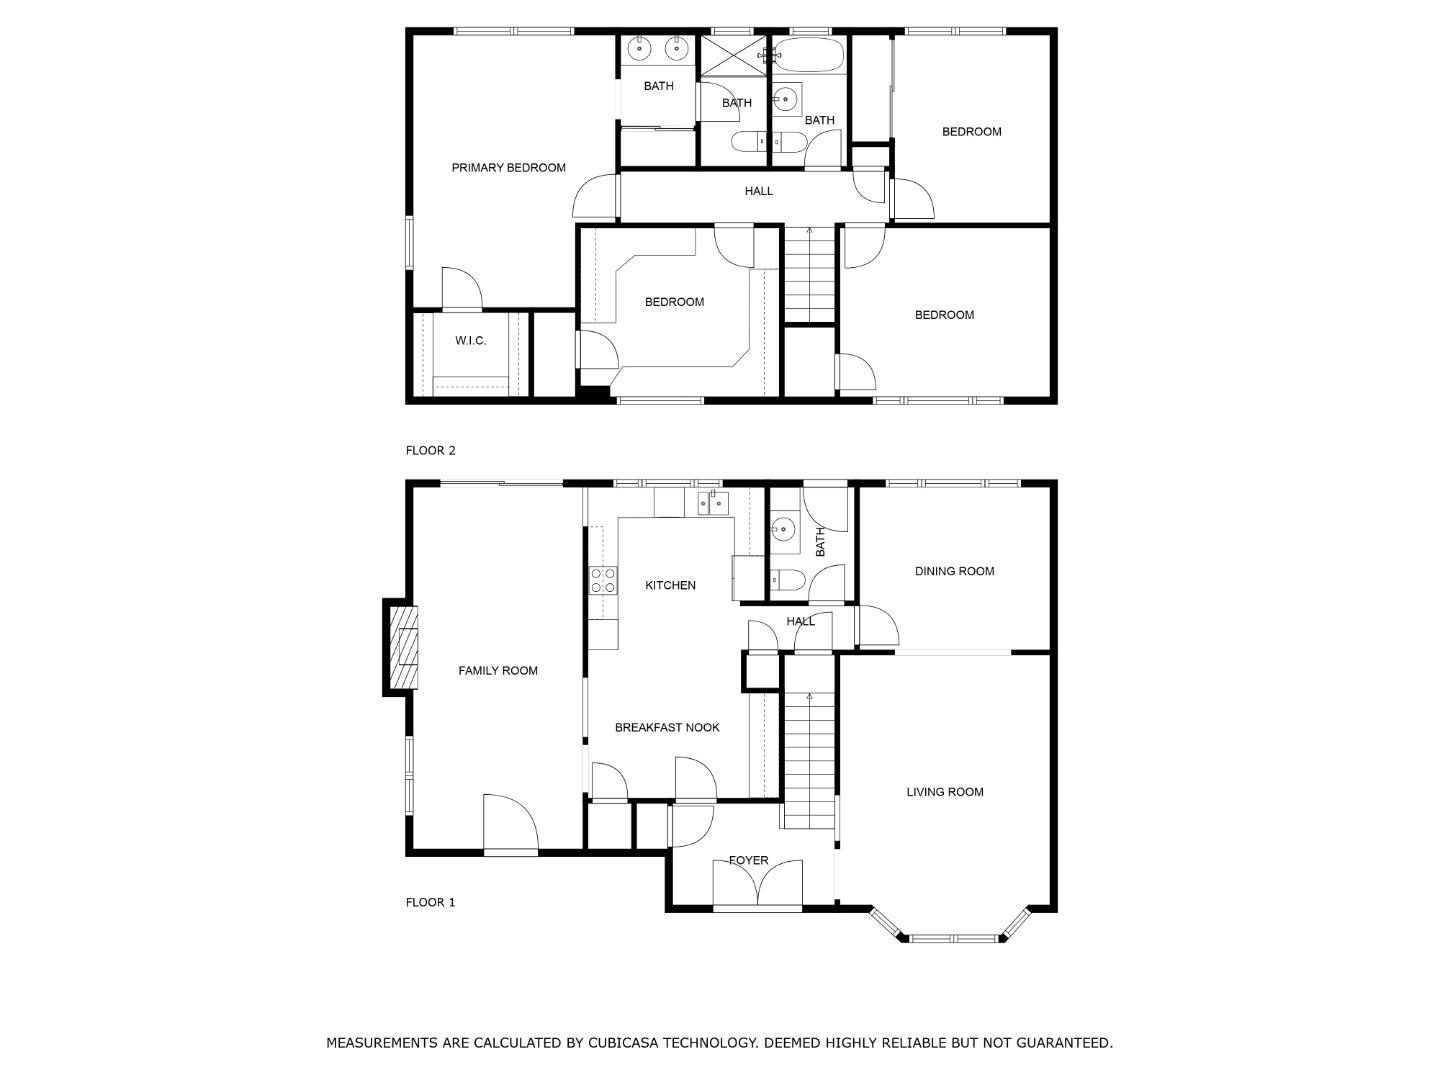
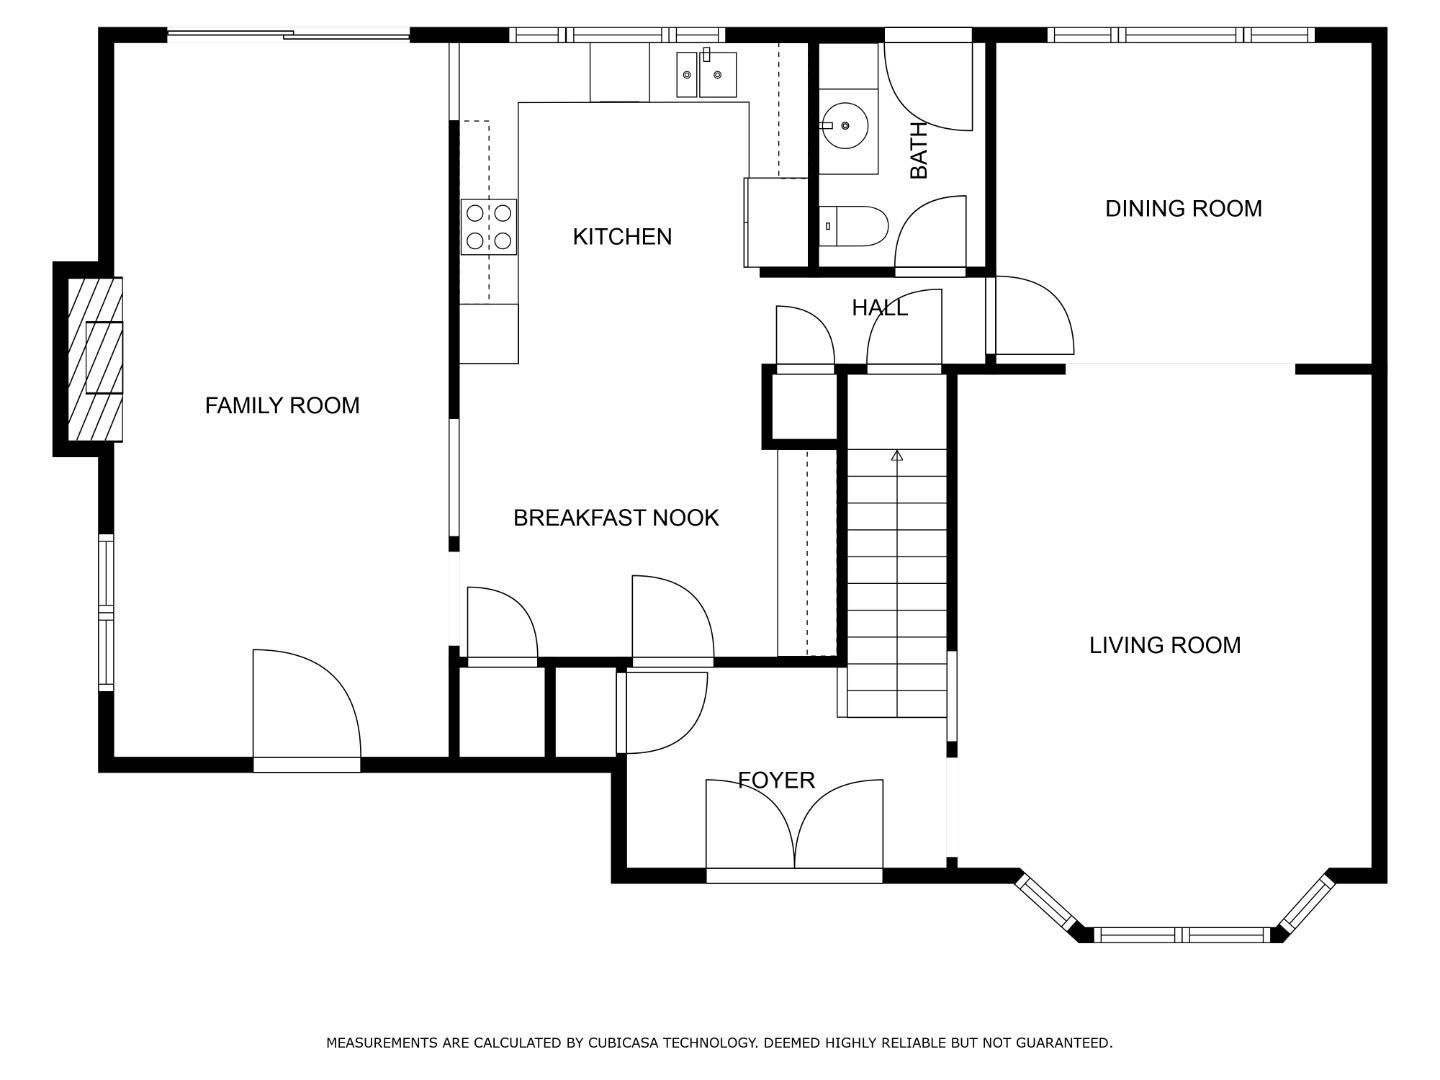
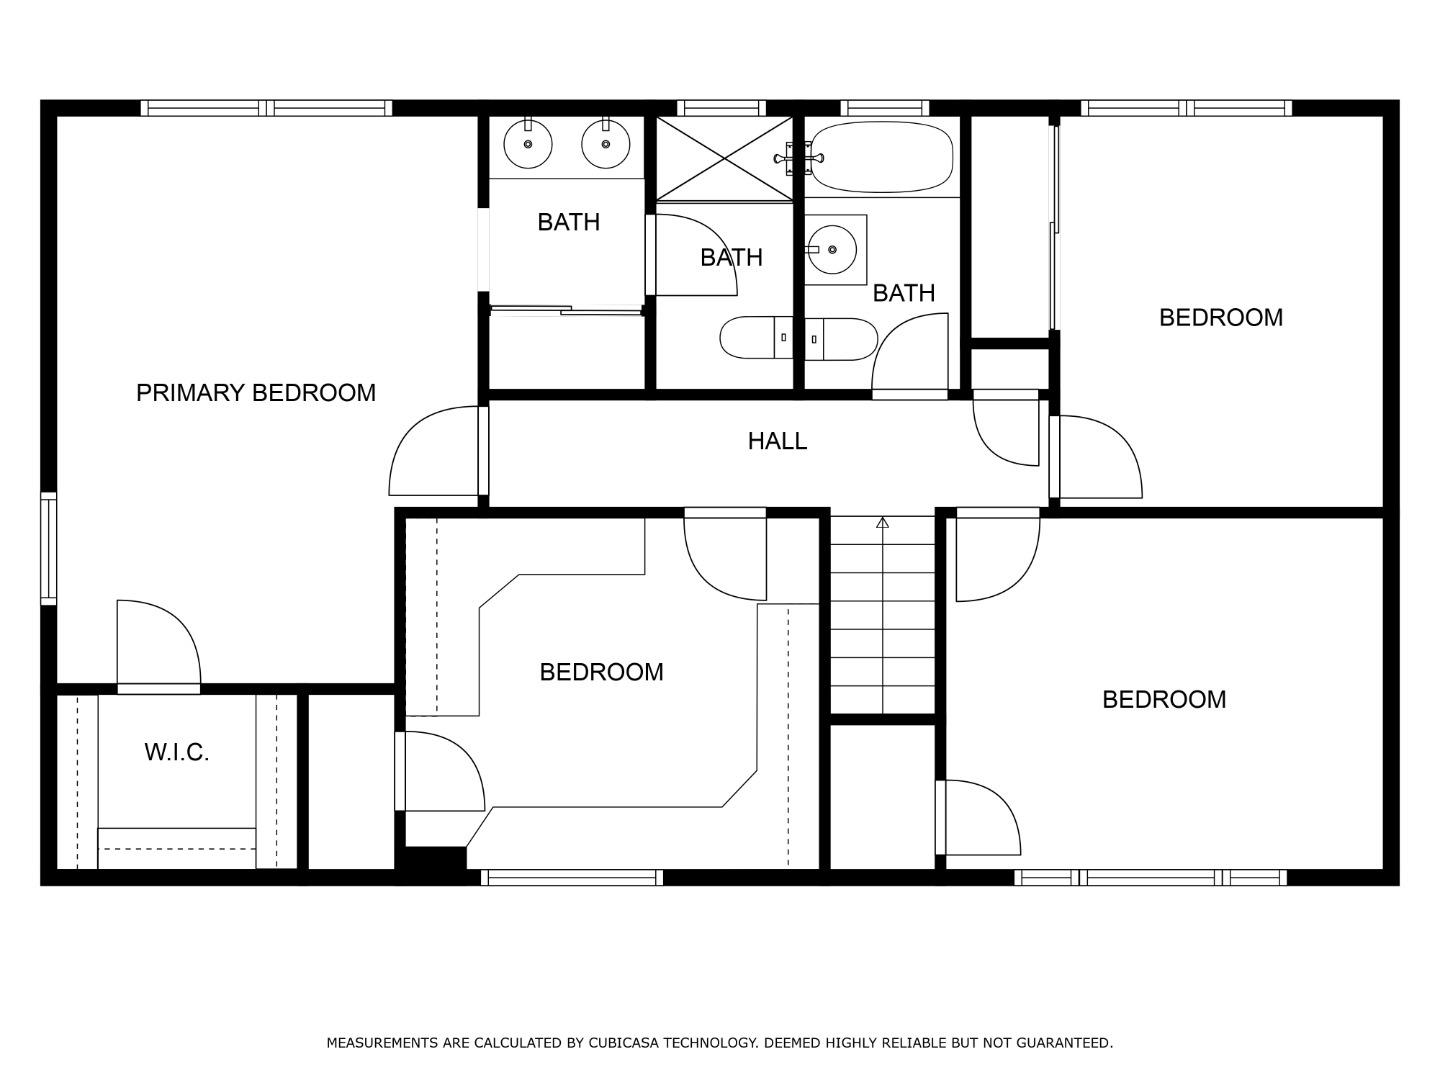
Comfortable, warm, nostalgic. These tropes echo among the warm tones, stylish woodgrain cabinetry, and quintessential floorpan. Ideal for hosting holidays or BBQ's, the ground floor includes living room off the kitchen, half bath, formal dining room, and separate family room that opens up to the lush and private backyard for indoor-outdoor living. Bountiful features and mature landscaping allow for many options including hot tub with elevated deck & gazebo, soothing water feature, large covered patio, and fragrant fruit trees all set with central lawn. Enjoy central heating/ AC, dual pane windows, and plantation shutters throughout. Inside the kitchen indulge your culinary adventures with updated cabinets that match the bar and bathroom vanities, step in pantry, and stainless steel appliances. Upstairs you have 4 bedrooms and plenty of room for everyone with two updated spa like bathrooms featuring matching tile, step in shower, and extra deep soaking tub. Choose to skip the commute as one room is outfitted with custom cabinetry fit for an executive office. The Birdland neighborhood is known for its wide tree lined streets and meandering sidewalks, large centrally located parks, and incredible accessibility to commuter routes, tech hubs, and well known schools and amenities.

Share Property

Location

1631 Finch Way, SUNNYVALE, CA 94087

Status

Sold

Date Sold

June 3, 2024
Peter Eubank

Peter Eubank

TITLE

Realtor®

360 Virtual Tour

Take a tour of this property

Property Amenities

Interior
Laundry room In Garage
Fireplace Family Room, Wood Burning
Appliances Disposal, Dishwasher, Self Cleaning Oven
Flooring Vinyl, Carpet, Hardwood, Tile
Total Bedrooms: 4
Half Bathrooms: 1
Full Bathrooms: 2
Area & Lot
Total area 2,134 Sq.Ft.
Lot Area 6,263.93 Sq.Ft.
Living area 2,134 Sq.Ft.
MLS® ID ML81962740
Year Built 1968
School District Fremont Union High
High School Fremont High
Middle School Cupertino Middle
Elementary School Louis E. Stocklmeir Elementary
Type Residential
Status Sold
Exterior
Stories 2
Air conditioning Ceiling Fan(s)
Heat type Forced Air, Natural Gas
Water Source Public
Garage Space 2.0
Sewer Public Sewer
Parking Attached, Garage Door Opener
Roof Composition
Utilities Natural Gas Available, Cable Available
Finance
Sales Price $2,960,000

Let's Talk

You've got questions and we can't wait to answer them.