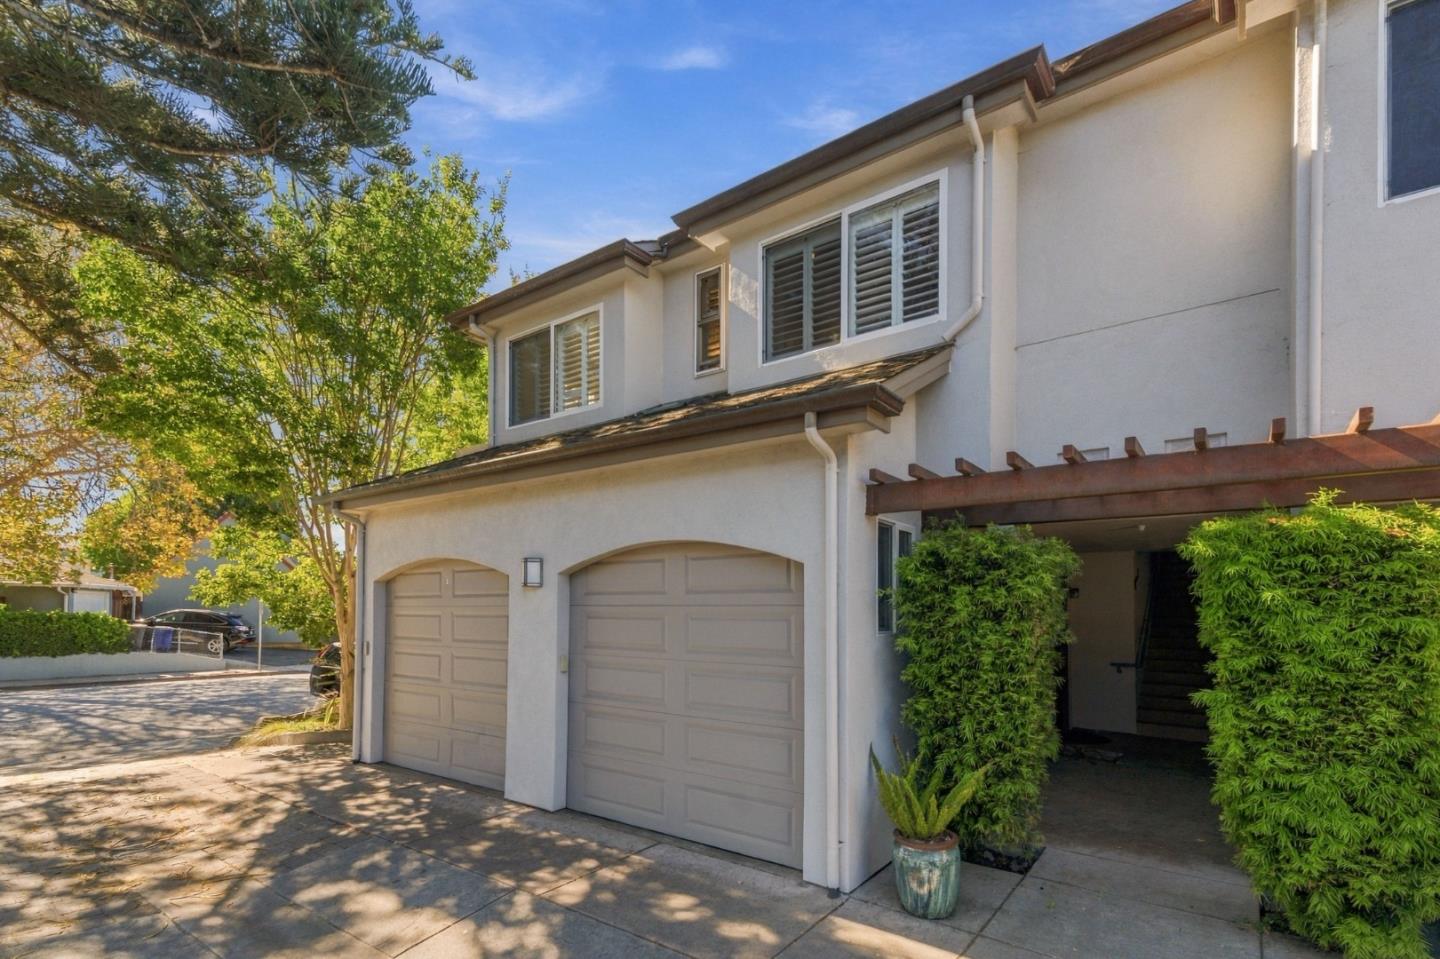
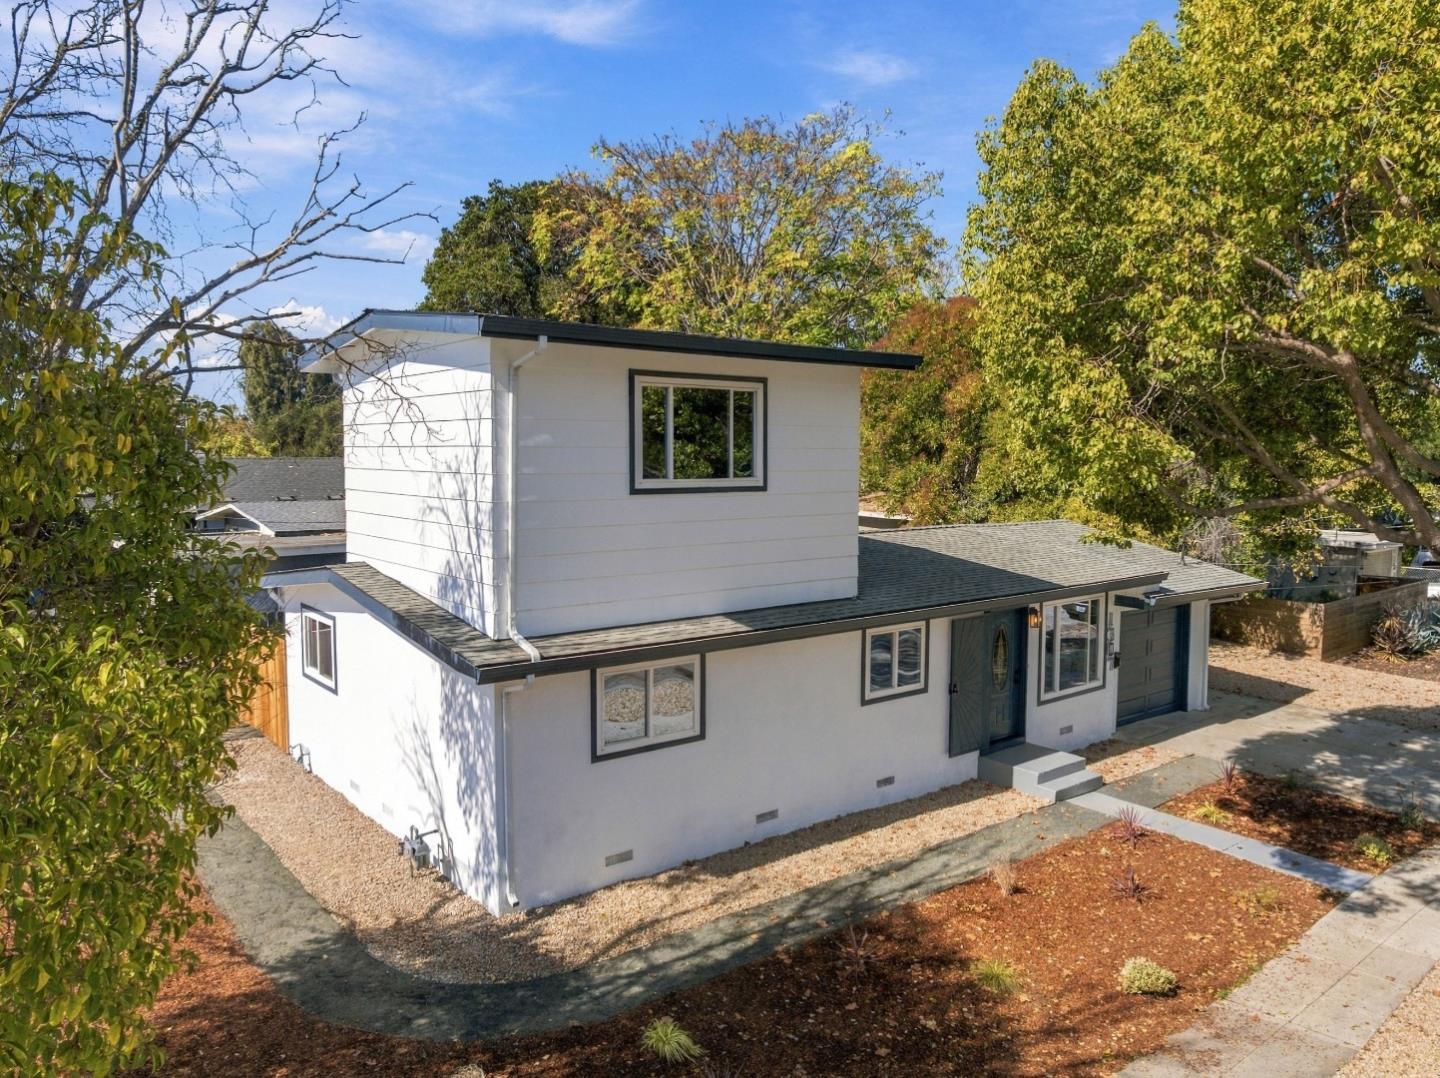
White two-story house with an attached garage beneath a colorful sunset, framed by mature trees.
Listed by Room Real Estate, The Madani Team, Listing Contact: (831)246-2222
$3,325,000

1743 Parkside AVE

4 Beds 4.5 Baths 3,283 Sq.Ft. 6,534 Sq.Ft.

Description

Discover the perfect blend of style and comfort in this newly constructed four-bedroom, four-bath home, completed in 2022. Designed with an open floor plan, the house is flooded with natural light thanks to oversized windows that brighten the kitchen and living areas. Culinary enthusiasts will appreciate the gourmet kitchen, expertly designed for functionality and entertaining, allowing you to easily interact with guests while preparing meals. The primary suite offers a spacious walk-in closet and a spa-like ensuite bathroom for ultimate relaxation. Additional features include a large laundry room, beautiful flooring throughout, and a versatile loft that can serve as a family room or extra living space. The property also has an attached ADU, perfect for providing privacy to long-term guests or generating rental income to help offset your mortgage. Situated across from a large park and just a few blocks from the lively downtown Willow Glen, youll enjoy easy access to gourmet dining, boutique shopping, vibrant nightlife, and more. This home offers both luxury and convenience in a prime location.

Share Property

Location

1743 Parkside AVE, San Jose, CA 95125

Status

Sold

Date Sold

September 27, 2024
Tim Huxley

Tim Huxley

TITLE

Realtor®

Jayson Madani

Jayson Madani

TITLE

Founder | Realtor®

White two-story house with an attached garage beneath a colorful sunset, framed by mature trees.

360 Virtual Tour

Take a tour of this property

Property Amenities

Interior
Laundry room Upper Floor, Inside
Fireplace Living Room
Appliances Dishwasher, Exhaust Fan, Freezer, Garbage Disposal, Hood Over Range, Microwave, Oven Range Electric, Refrigerator
Flooring Hardwood, Tile
Total Bedrooms: 4
Half Bathrooms: 1
Full Bathrooms: 4
Other Interior Features High Ceiling, Walkin Closet
Area & Lot
Total area 3,283 Sq.Ft.
Lot Area 6,534 Sq.Ft.
Living area 3,283 Sq.Ft.
MLS® ID ML81978834
Year Built 2022
School District SanJoseUnified
High School SanJoseHighAcademy
Architecture Styles Craftsman
Type Residential
Status Sold
Exterior
Stories 2
Air conditioning Multi_Zone
Heat type Central Forced Air
Water Source Public
Garage Space 2.0
Sewer Public Sewer
Parking Attached Garage
Roof Composition, Shingle
Utilities Public Utilities, Water Public, Solar
Finance
Sales Price $3,325,000

Let's Talk

You've got questions and we can't wait to answer them.