330 Park DR
330 Park DR
330 Park DR
330 Park DR
330 Park DR
330 Park DR
330 Park DR
330 Park DR
330 Park DR
330 Park DR
330 Park DR
330 Park DR
330 Park DR
330 Park DR
330 Park DR
330 Park DR
330 Park DR
330 Park DR
330 Park DR
330 Park DR
330 Park DR
330 Park DR
330 Park DR
330 Park DR
330 Park DR
330 Park DR
330 Park DR
330 Park DR
330 Park DR
330 Park DR
330 Park DR
330 Park DR
330 Park DR
330 Park DR
330 Park DR
330 Park DR
330 Park DR
330 Park DR
330 Park DR
330 Park DR
330 Park DR
330 Park DR
330 Park DR
330 Park DR
330 Park DR
330 Park DR
330 Park DR
330 Park DR
330 Park DR
330 Park DR
330 Park DR
330 Park DR
330 Park DR
330 Park DR
330 Park DR
330 Park DR
330 Park DR
VIEW PHOTOS
$925,000

330 Park DR

3 Beds 1 Bath 1,353 Sq.Ft. 1.97 Acres

Description

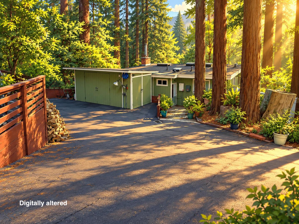
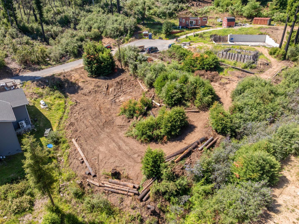
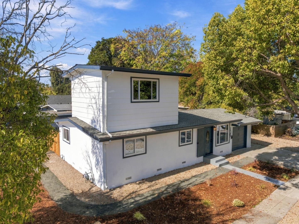
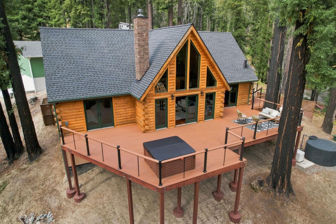
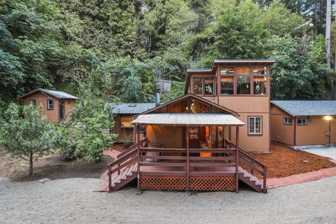
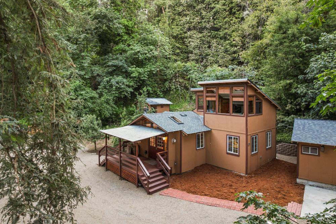
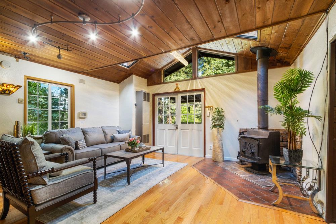
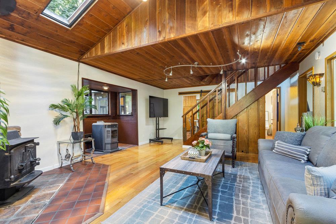
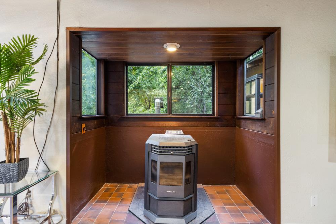
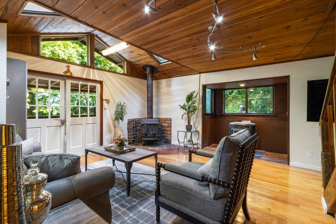
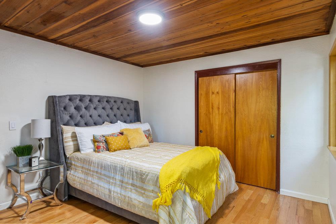
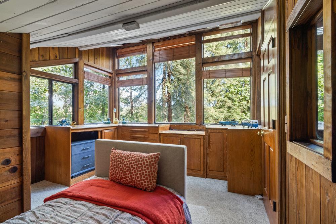
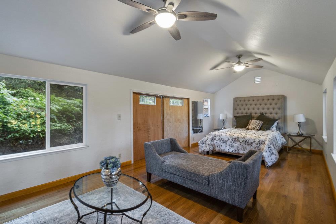
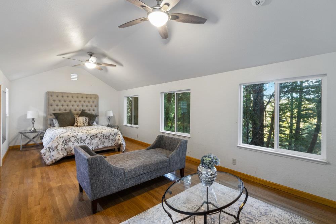
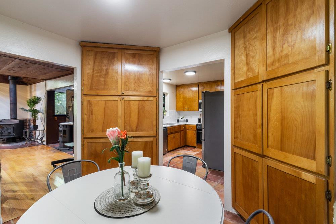
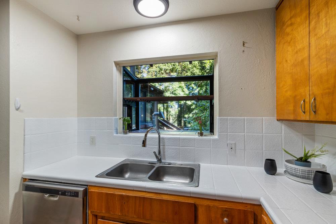
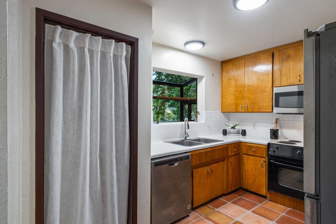
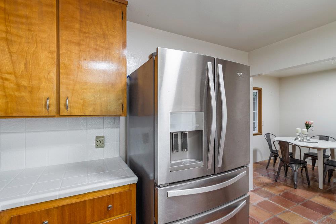
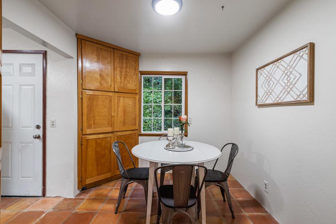
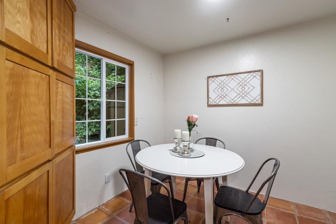
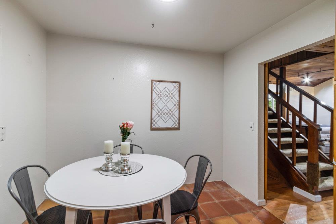
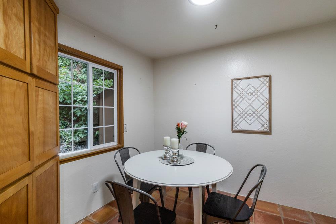
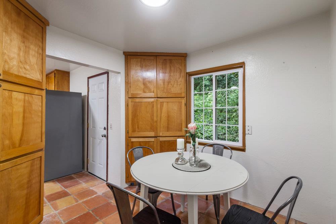
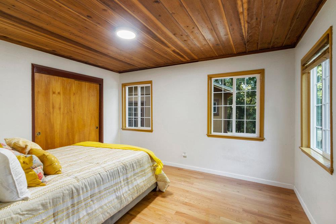
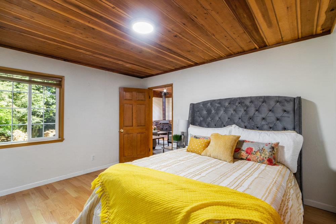
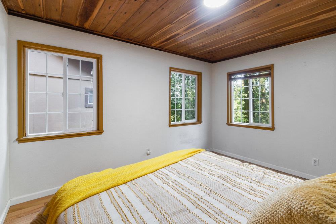
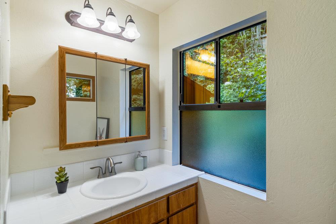
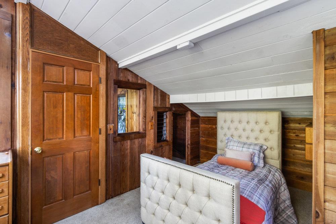
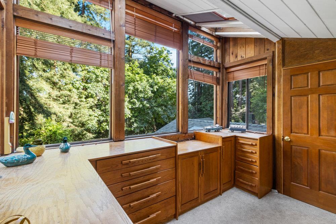
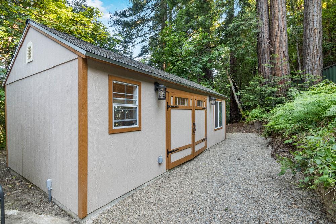
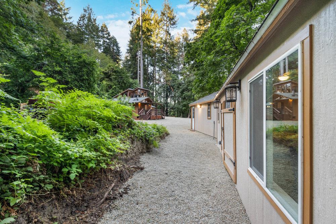
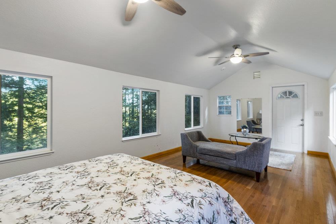
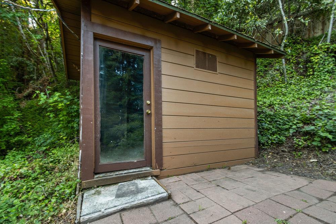
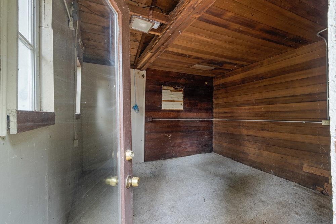
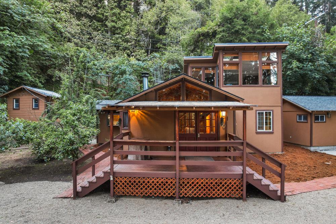
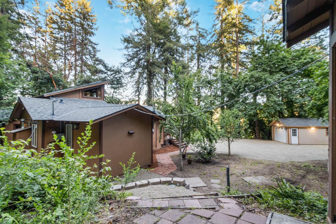
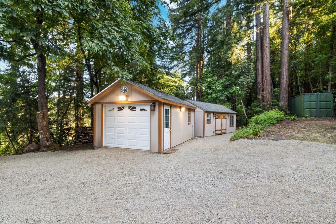
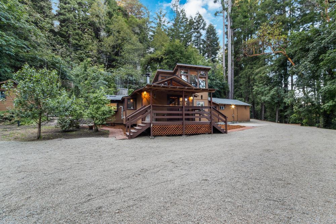
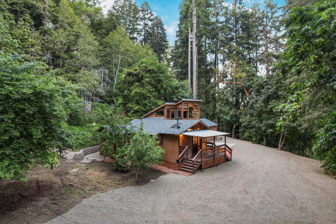
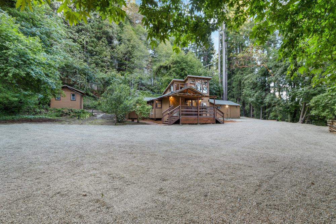
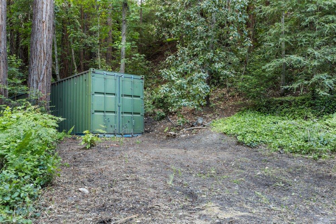
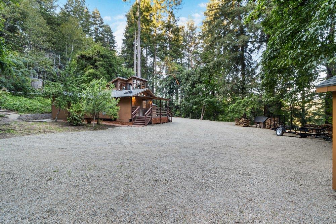
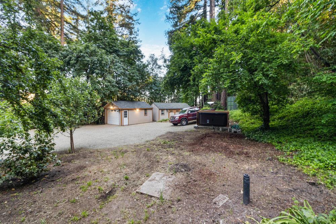
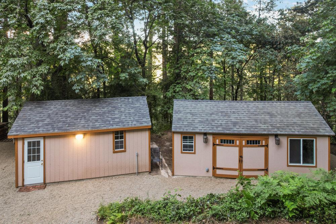
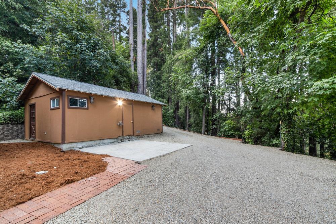
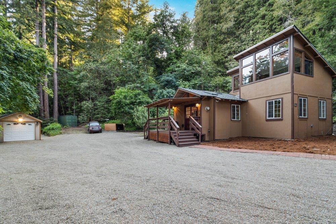
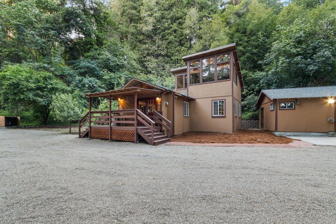
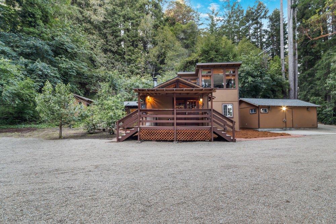
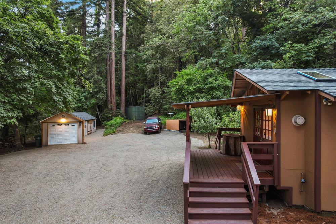
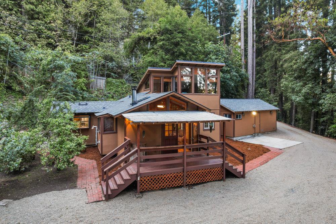
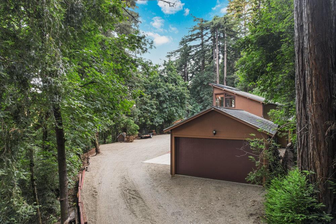
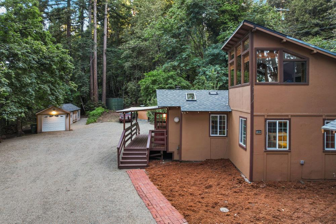
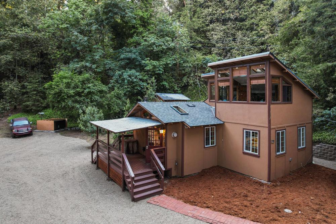
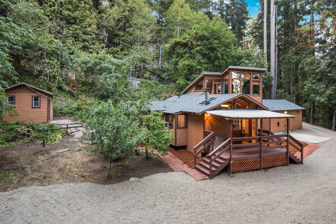
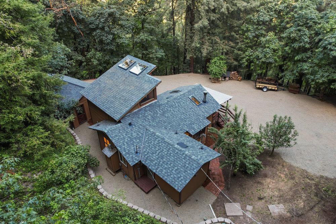
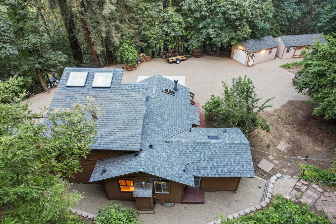
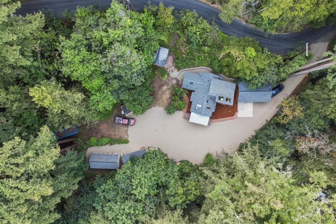
This unique, private haven in the lush redwoods of Ben Lomond has 2 flat & usable acres of sunny land w/ many outbuildings. Gleaming hardwood floors welcome you into the cozy living room, w/ the primary bedroom off to the right & an open kitchen + dining room off the back. The primary bedroom has light streaming in from multiple windows and surrounding canopy views, & the upstairs second bedroom has soaring windows & plenty of skylights making it the perfect home office or art studio. two garages: 2-car garage, a 1-car garage w/ an EV charger, and an ample driveway w/ enough room for many vehicles, toys, even an RV. Large detached guest room is a great third bedroom or used as a home gym! Last but not least, a cozy art studio in the back of the property. Located centrally in Ben Lomond, this home is close to downtown Felton & Ben Lomond right by the lively Highlands Park w/ countless activities such as tennis courts, a whole baseball field, and even a cool creek for hot days.

Share Property

Location

330 Park DR, BEN LOMOND, CA 95005

Status

Sold

Date Sold

June 16, 2022

360 Virtual Tour

Take a tour of this property

Property Amenities

Interior
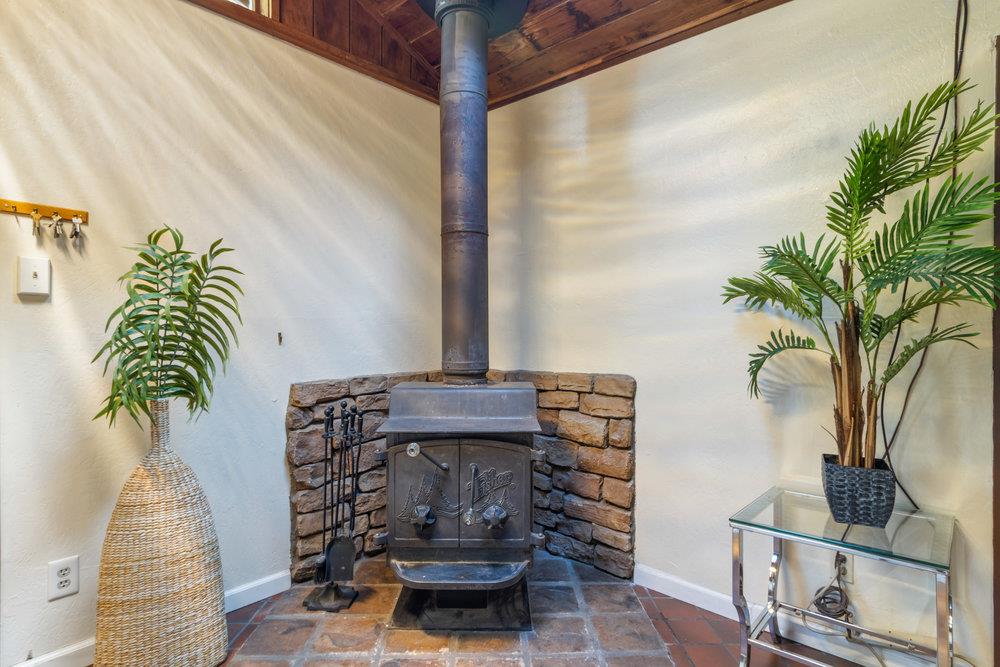
Fireplace Living Room, Wood Burning
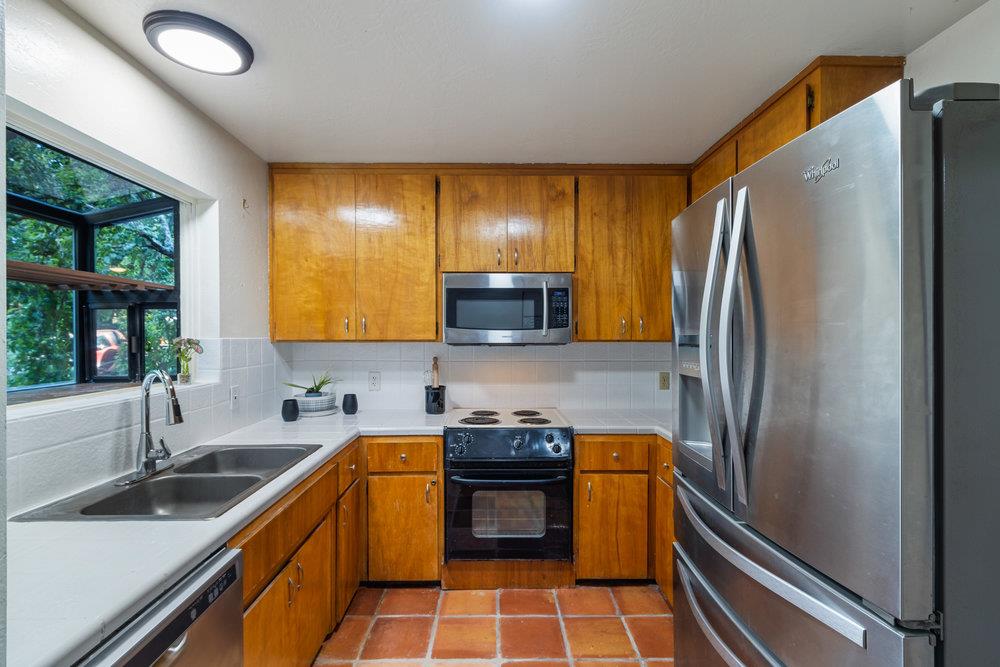
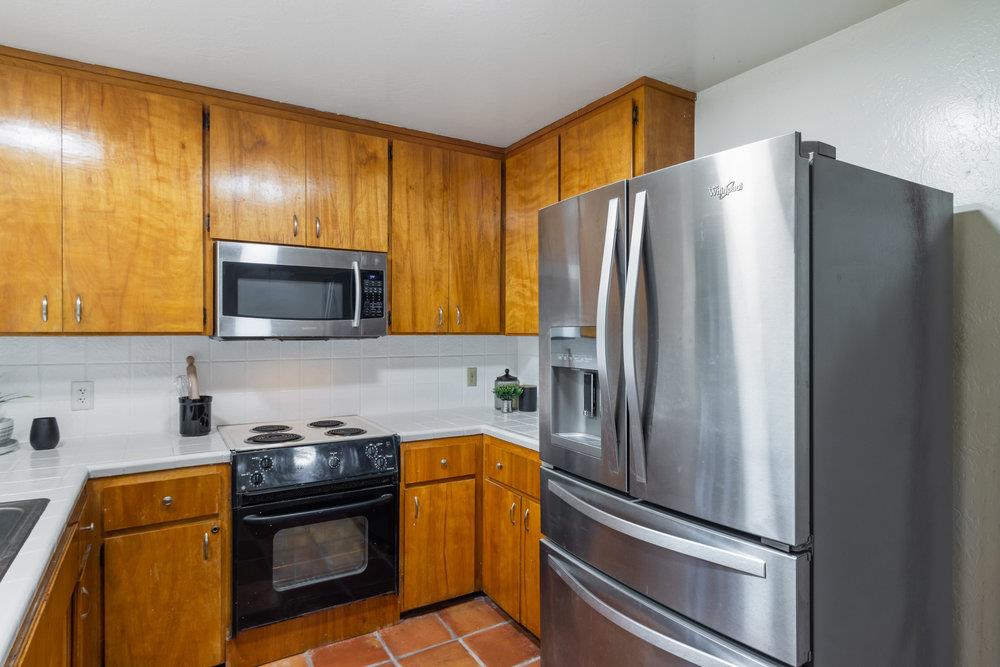
Appliances Dishwasher, Refrigerator, Microwave, Oven, Range
Flooring Hardwood, Tile
Total Bedrooms: 3
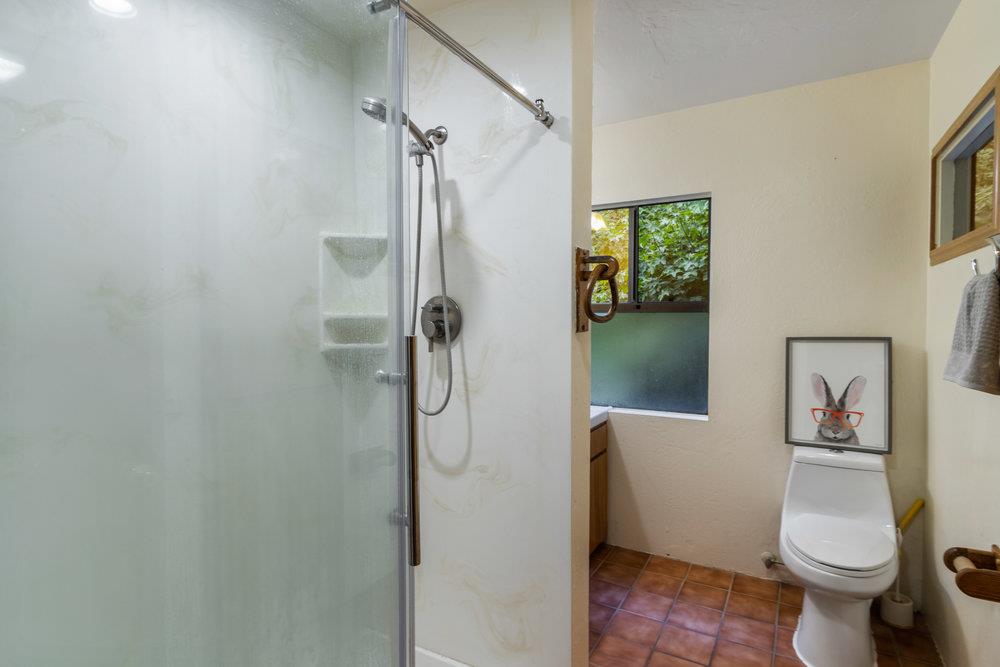
Full Bathrooms: 1
Other Interior Features Vaulted Ceiling(s)
Area & Lot
Lot Area 1.97 Acres
Living area 1,353 Sq.Ft.
MLS® ID ML81890972
Year Built 1945
School District San Lorenzo Valley Unified
Middle School San Lorenzo Valley Middle
Elementary School 834
Type Residential
Status Sold
Exterior
Stories 2
Heat type Natural Gas
Water Source Public
Garage Space 2.0
Sewer Septic Tank
Parking Detached
Roof Tile
Finance
Sales Price $925,000

Let's Talk

You've got questions and we can't wait to answer them.