680 Delta Way
680 Delta Way
680 Delta Way
680 Delta Way
680 Delta Way
680 Delta Way
680 Delta Way
680 Delta Way
680 Delta Way
680 Delta Way
680 Delta Way
680 Delta Way
680 Delta Way
680 Delta Way
680 Delta Way
680 Delta Way
680 Delta Way
680 Delta Way
680 Delta Way
680 Delta Way
680 Delta Way
680 Delta Way
680 Delta Way
680 Delta Way
680 Delta Way
680 Delta Way
680 Delta Way
680 Delta Way
680 Delta Way
680 Delta Way
680 Delta Way
680 Delta Way
680 Delta Way
680 Delta Way
680 Delta Way
680 Delta Way
680 Delta Way
680 Delta Way
680 Delta Way
680 Delta Way
680 Delta Way
680 Delta Way
680 Delta Way
680 Delta Way
680 Delta Way
680 Delta Way
680 Delta Way
680 Delta Way
680 Delta Way
680 Delta Way
680 Delta Way
680 Delta Way
680 Delta Way
680 Delta Way
680 Delta Way
680 Delta Way
680 Delta Way
680 Delta Way
680 Delta Way
680 Delta Way
680 Delta Way
680 Delta Way
680 Delta Way
680 Delta Way
VIEW PHOTOS
$715,000

680 Delta Way

2 Beds 2 Baths 1,286 Sq.Ft. 6,141.96 Sq.Ft.

Description

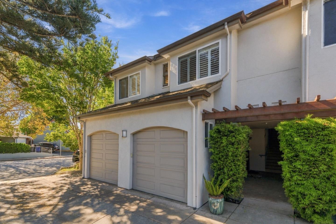
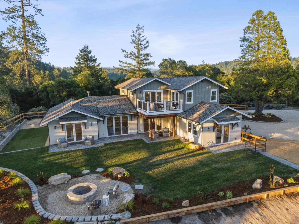
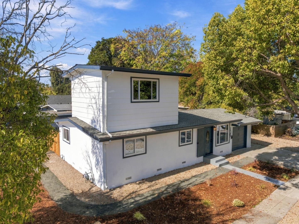
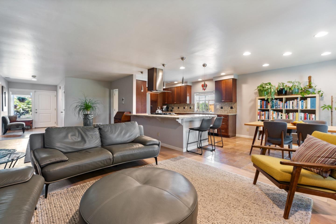
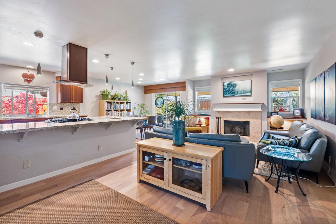
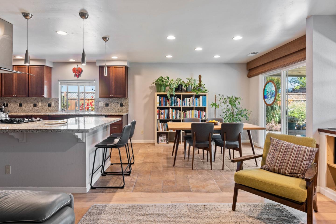
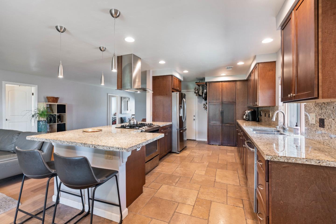
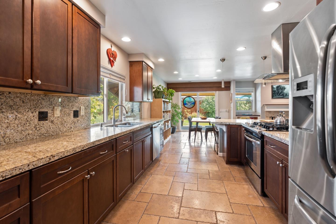
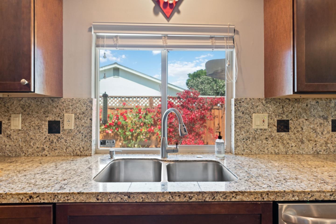
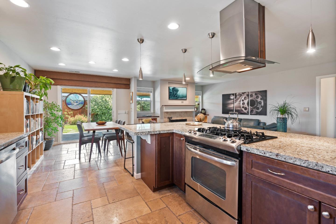
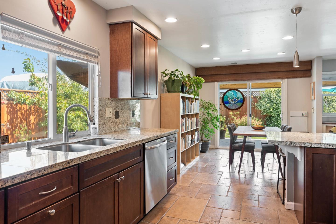
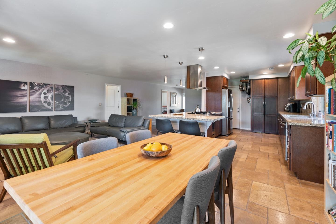
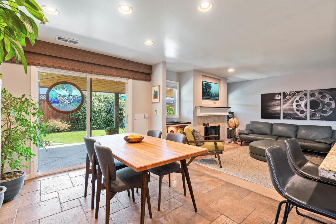
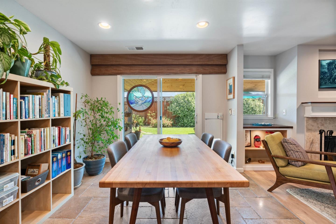
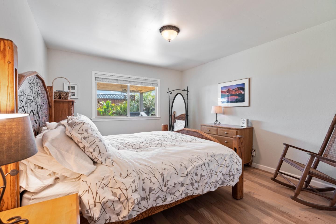
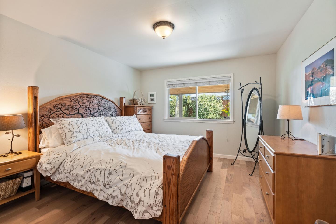
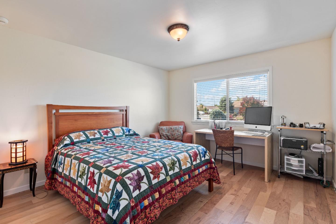
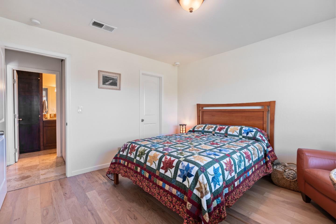
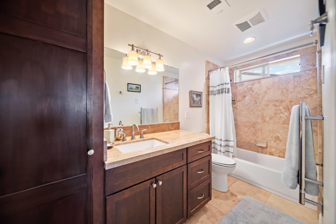
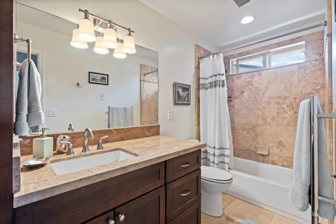
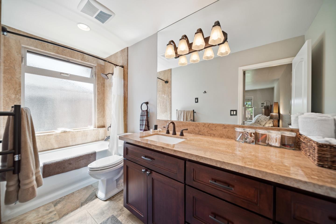
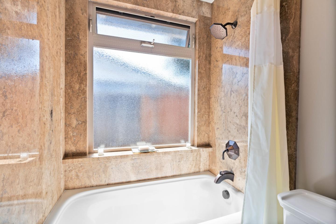
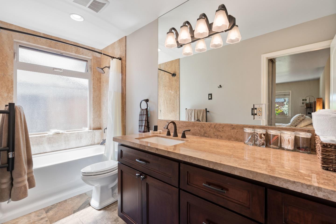
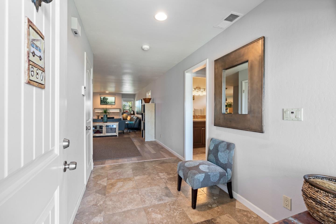
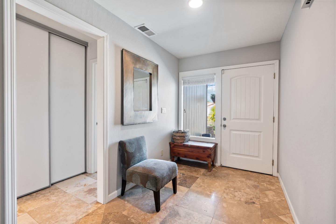
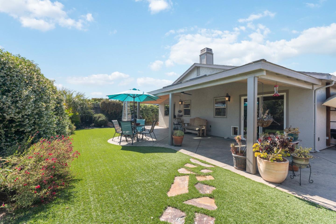
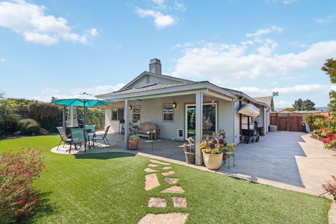
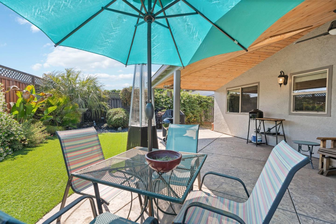
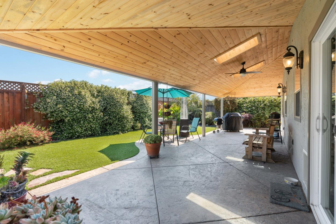
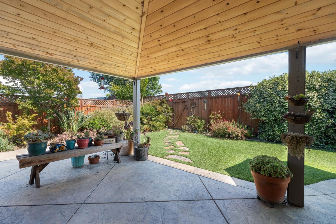
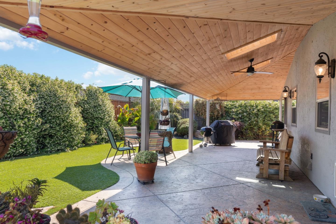
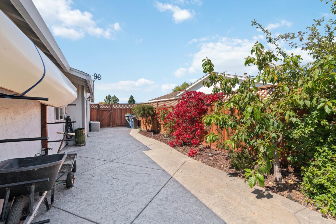
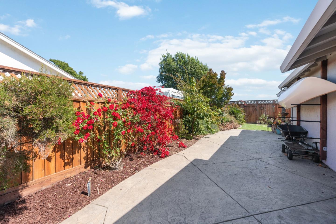
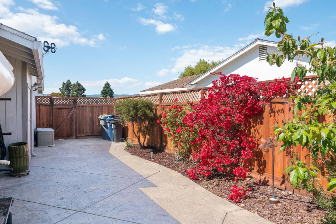
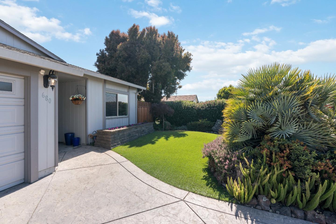
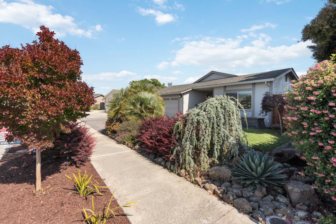
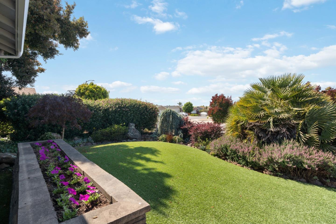
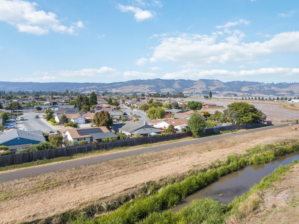
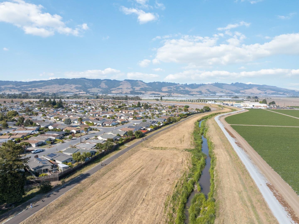
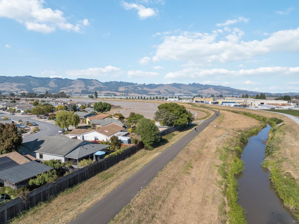
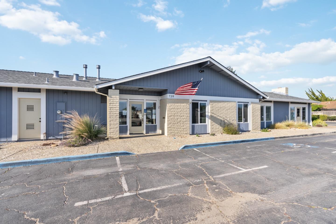
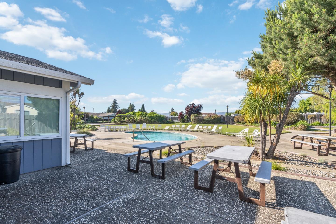
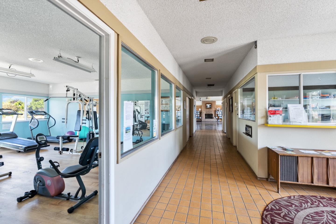
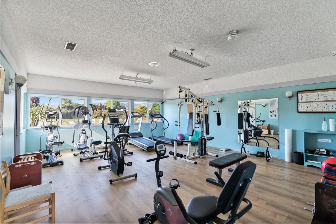
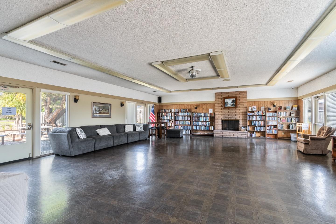
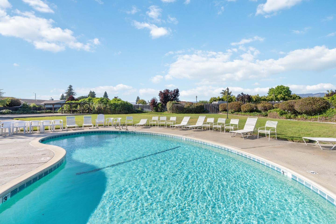
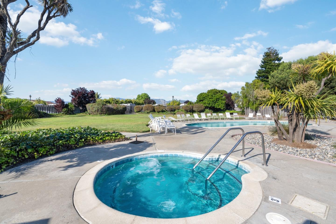
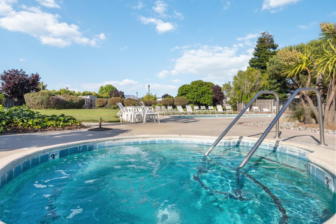
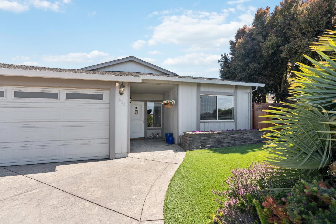
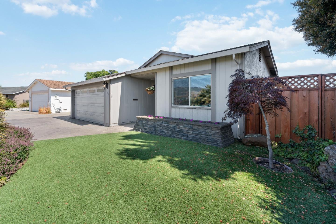
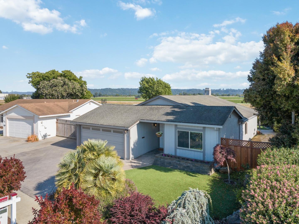
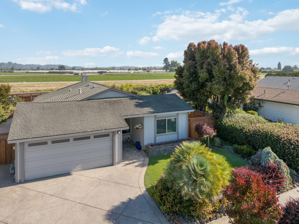
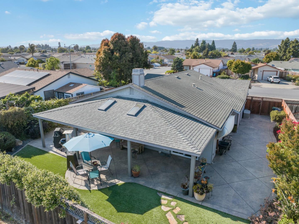
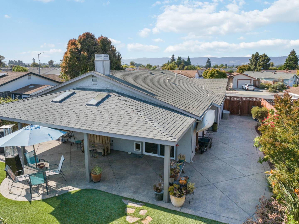
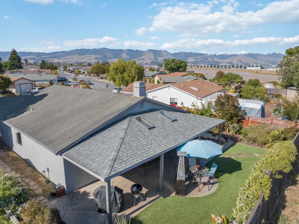
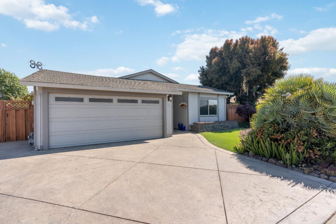
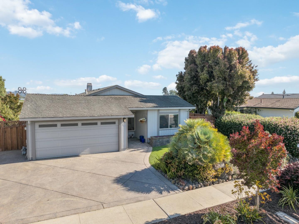
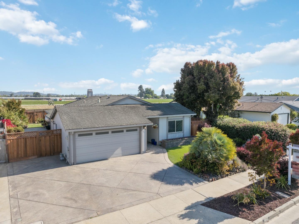
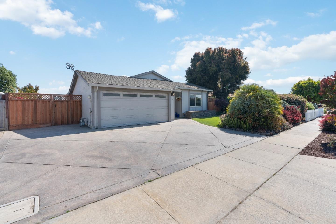
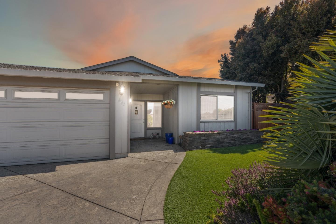
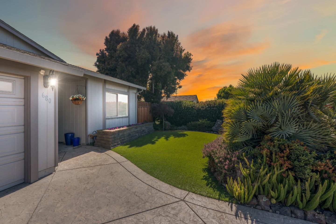
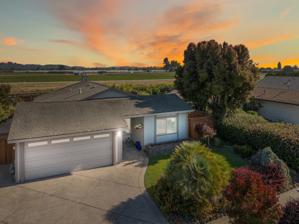
Step into extraordinary living in this lovely home in a 55+ community. The house itself exudes a blend of openness, modernity, and comfort. Equipped with amenities such as heated towel racks and an extra deep soaking tub in the primary suite, this home imparts a sense of indulging in a high-end spa experience. The expansive living space with a fireplace is overlooked by the ample granite countertops of the kitchen for culinary adventures and entertaining. The dining area's sliding doors open onto a beautiful stamped patio, revealing professional landscaping that graces the back, side, and front yard for incredible curb appeal. The oversized lot accommodates plenty of parking, adding to its utility. This property offers access to an array of community amenities, including a pool, spa, recreation room, and clubhouse - all blocks away. Use the private gate for direct access onto Salsipuedes Creek's levee path. The central location has plentiful shopping and dining options!

Share Property

Location

680 Delta Way, WATSONVILLE, CA 95076

Status

Sold

Date Sold

July 31, 2023

360 Virtual Tour

Take a tour of this property

Property Amenities

Interior
Fireplace Wood Burning
Total Bedrooms: 2
Area & Lot
Lot Area 6,141.96 Sq.Ft.
Living area 1,286 Sq.Ft.
MLS® ID ML81932778
Year Built 1975
School District Pajaro Valley Unified
High School Pajaro Valley High
Middle School Pajaro Middle
Type Residential
Status Sold
Exterior
Pool Community, Heated
Air conditioning None
Heat type Forced Air, Central
Disability Features Therapeutic Whirlpool
Water Source Public
Garage Space 2.0
Sewer Public Sewer
Parking Attached, On Street
Roof Wood
Utilities Natural Gas Available
Finance
Sales Price $715,000
HOA Fees $396 yearly

Let's Talk

You've got questions and we can't wait to answer them.