722 Valley View RD
$1,750,000

722 Valley View RD

4 Beds 4 Baths 3,450 Sq.Ft. 1.6 Acres

Description

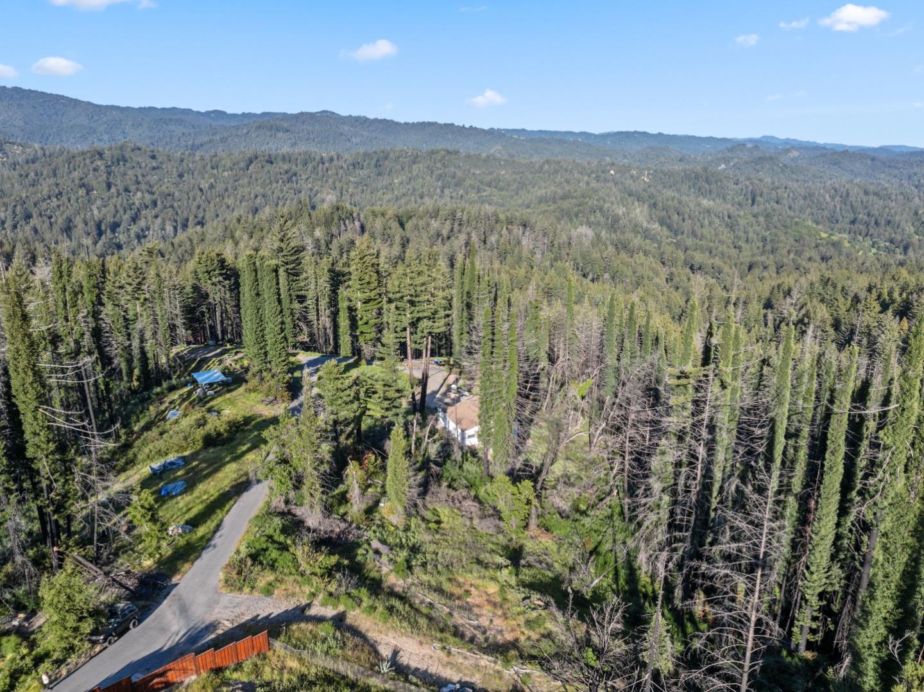
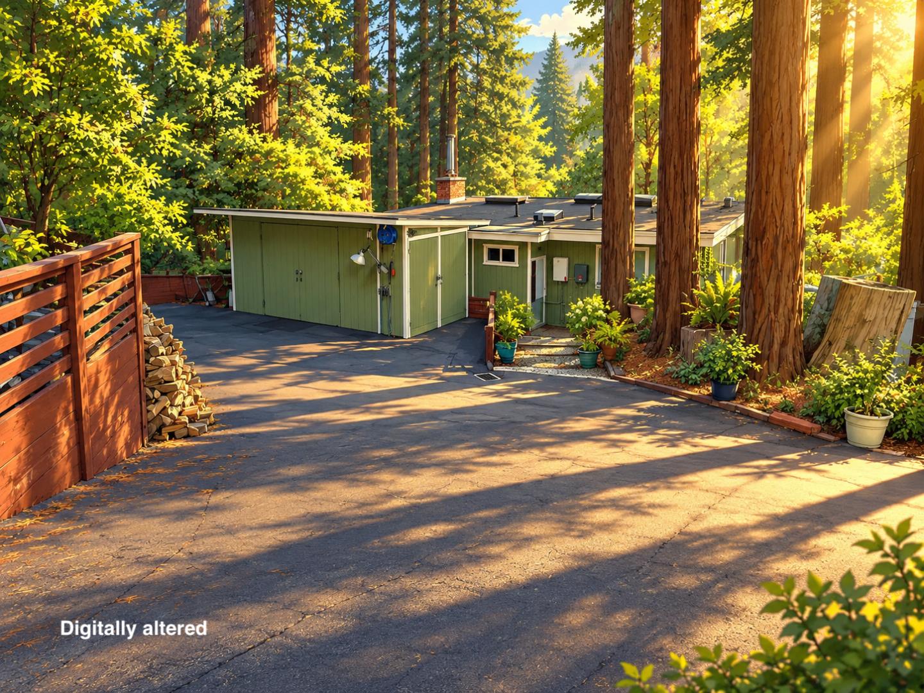
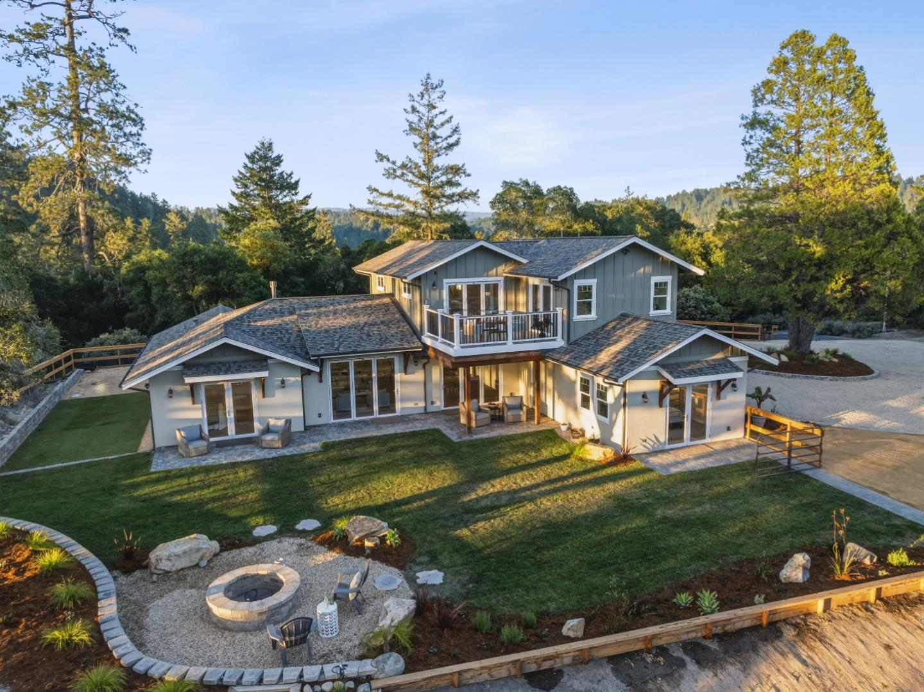
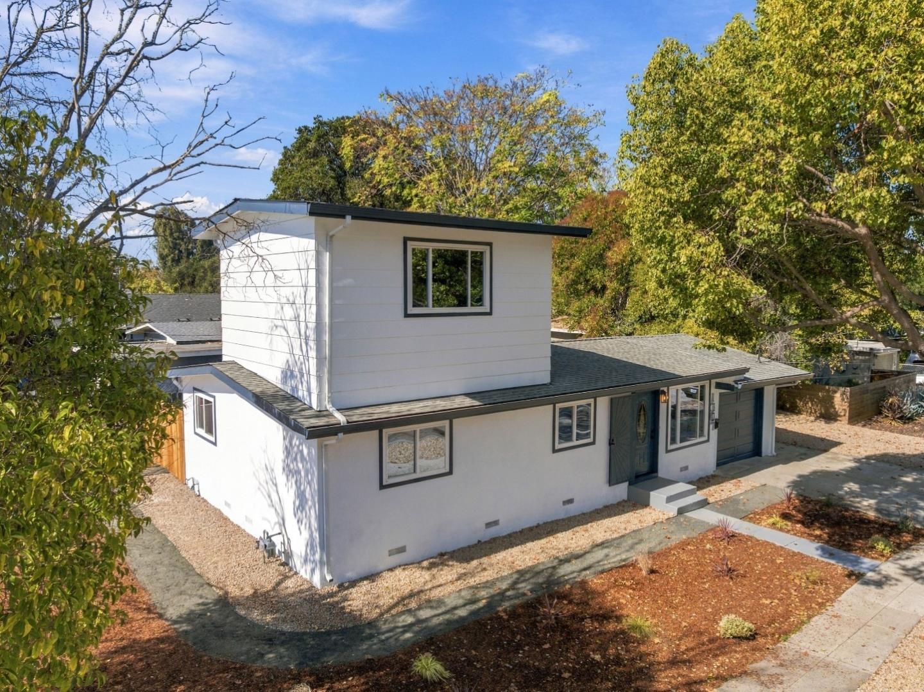
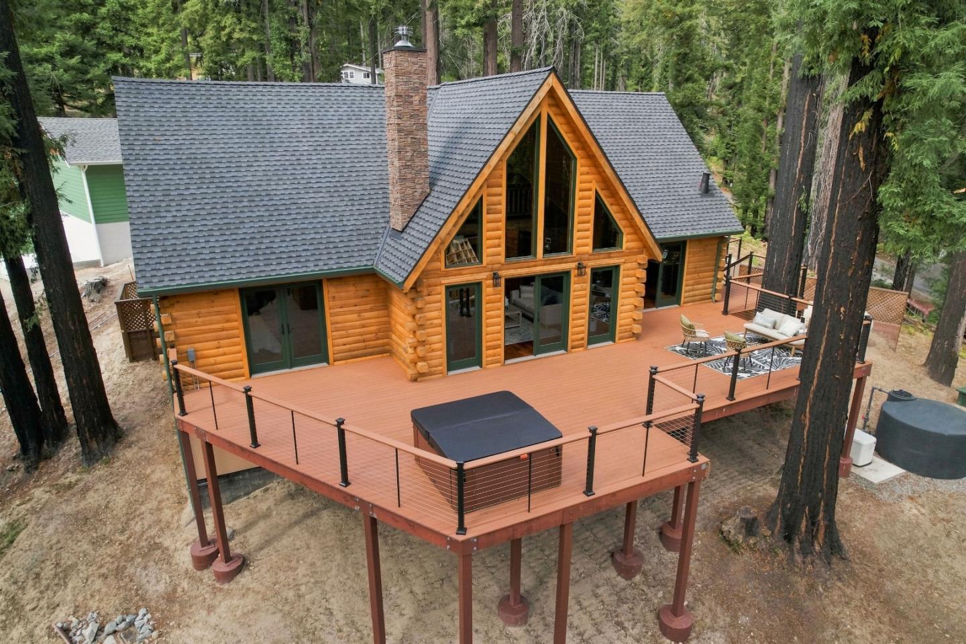
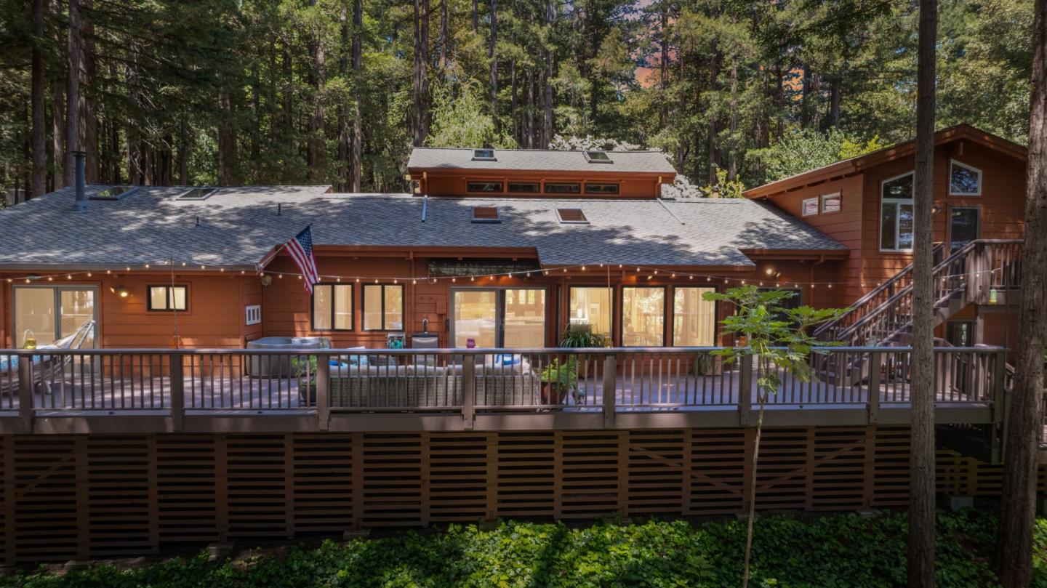
Embrace the exceptional year-round climate as you unwind on the expansive treehouse-like 1200 sqft deck, enjoying the muted hush of the redwood canopy. This exceptional estate boasts a distinctive layout, featuring a wing w/ suites & ample closets, & a jacuzzi spa tub & shower, all accessible via the deck. This property is ideal for guests or multi-generational living. Culinary enthusiasts will revel in the gourmet kitchen, equipped w/ pull-out shelves, dual pantries, & soft-close drawers. Retreat to the primary suite, where abundant natural light pours through large windows & skylights, complemented by a recently renovated ensuite w/ heated floors & a spa-like bathroom experience. The suite is complete w/ a spacious closet adorned w/ custom built-ins. A bonus permitted 1000 sqft workshop is perfect for woodworkers, yogis, or as an artist studio. Plenty of room for oversized vehicles, such as an RV - it even has an outdoor RV pad w/ full hook ups! Alternatively, use the space to build an ADU to offset your mortgage. Nestled in Ben Lomond, this location offers serenity without sacrificing convenience, w/ easy access to state parks, shops, & commuter routes such as Highway 9 & Bear Creek Rd. Experience the tranquility of mountain living, mere moments from the heart of town.

Share Property

Location

722 Valley View Road, BEN LOMOND, CA 95005

Status

Sold

Date Sold

June 24, 2024

Ben Lomond

360 Virtual Tour

Take a tour of this property

Property Amenities

Interior
Laundry room Laundry Room
Fireplace Family Room, Free Standing, Living Room, Wood Burning, Other, Wood Burning Stove
Appliances Dryer, Disposal, Dishwasher, Refrigerator, Electric Oven, Self Cleaning Oven, Washer/Dryer, Washer
Flooring Carpet, Concrete, Hardwood, Tile, Wood
Total Bedrooms: 4
Full Bathrooms: 4
Other Interior Features Breakfast Bar, Eat-in Kitchen, Vaulted Ceiling(s), Wet Bar, Master Downstairs, Walk-In Closet(s), High Ceilings, Beamed Ceilings, Double Vanity
Area & Lot
Total area 3,450 Sq.Ft.
Lot Area 1.6 Acres
Living area 3,450 Sq.Ft.
MLS® ID ML81962318
Year Built 1980
School District San Lorenzo Valley Unified
High School San Lorenzo Valley High School
Middle School San Lorenzo Valley Middle
Elementary School San Lorenzo Valley Elementary
View Description Mountain(s),Forest
Architecture Styles Flat, Luxury, Modern / High Tech
Type Residential
Status Sold
Exterior
Stories 2
Pool None
Air conditioning Ceiling Fan(s), Central Air, Evaporative Cooling
Heat type Forced Air, Wood Stove, Fireplace(s), Radiant Floor, Floor Furnace, Central
Disability Features Therapeutic Whirlpool
Water Source Public, Well
Garage Space 6.0
Security Features Secured Garage/Parking, Security System
Other Exterior Features Balcony, Dog Run, Storage
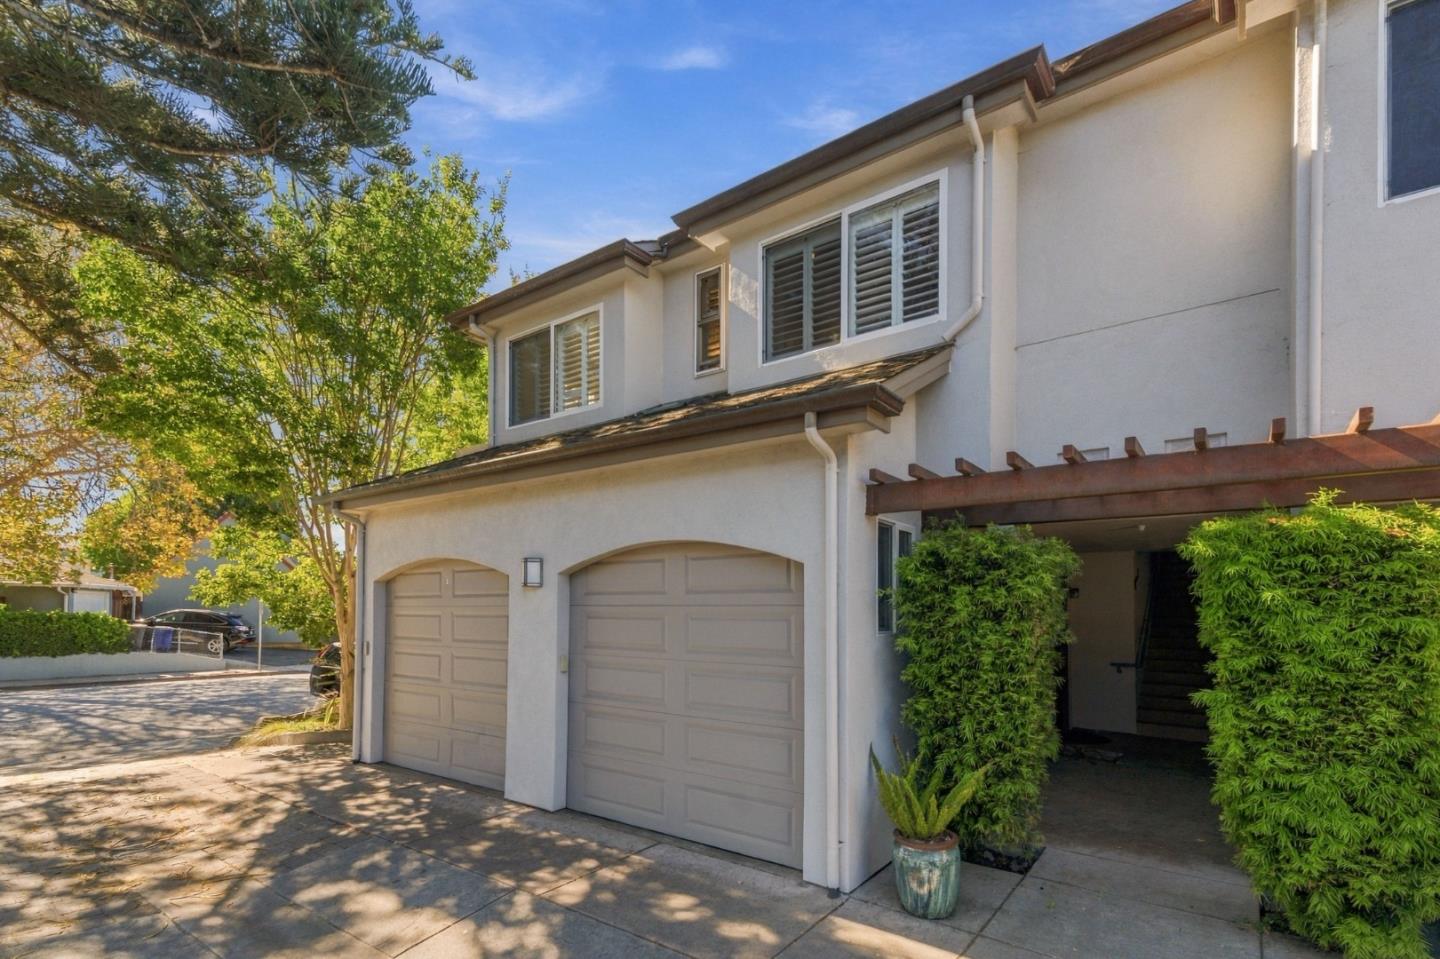
Parking Off Street, Attached, Carport, Workshop in Garage, Detached, Garage Door Opener, Oversized
Lot Features Level, Agricultural, Back Yard
Roof Composition, Shingle
Utilities Propane, Cable Available
Finance
Sales Price $1,750,000

Let's Talk

You've got questions and we can't wait to answer them.